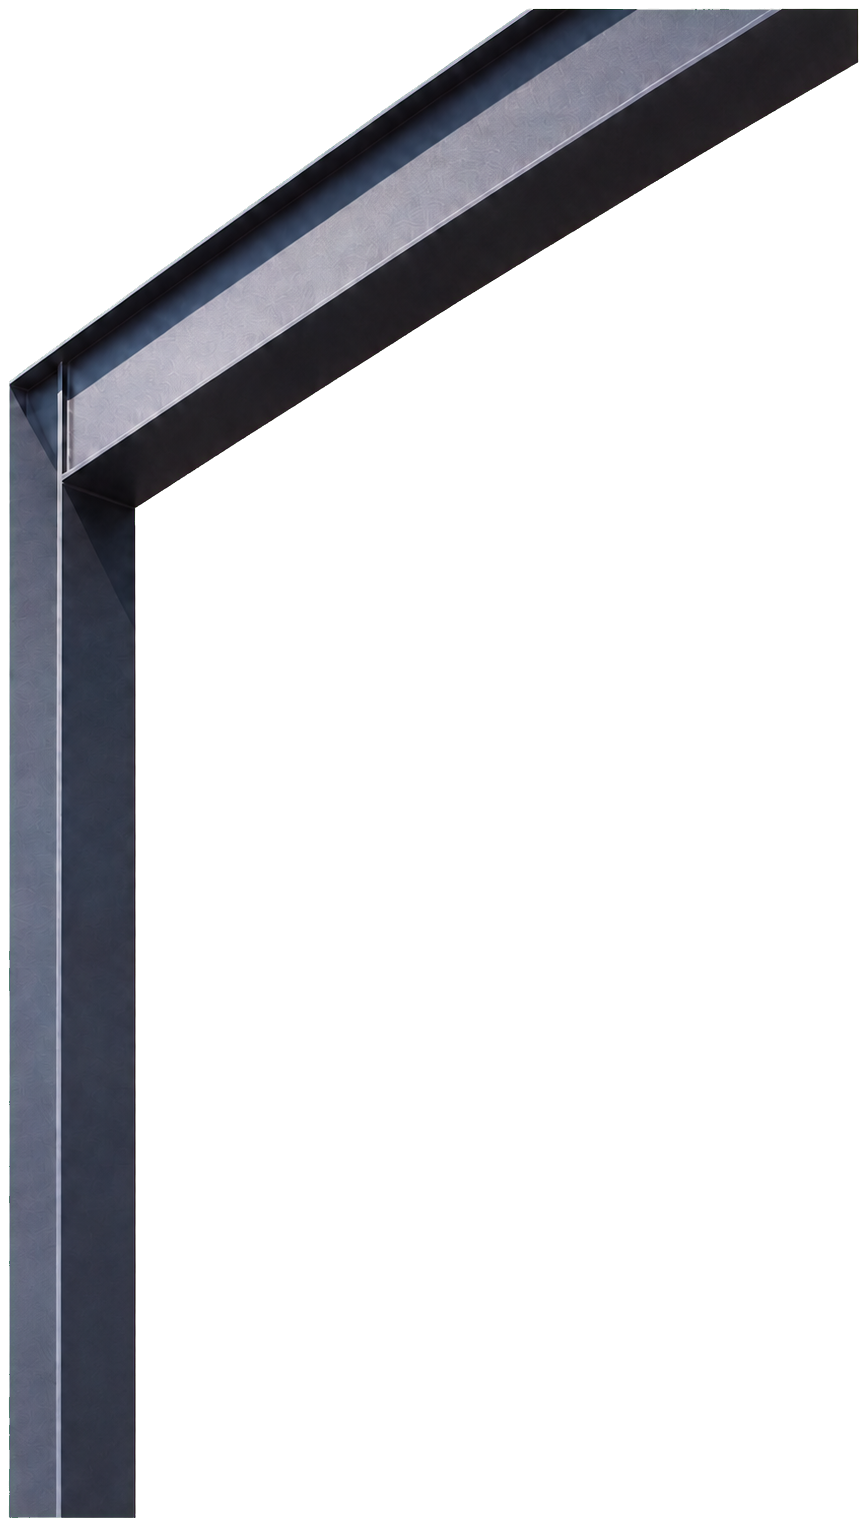
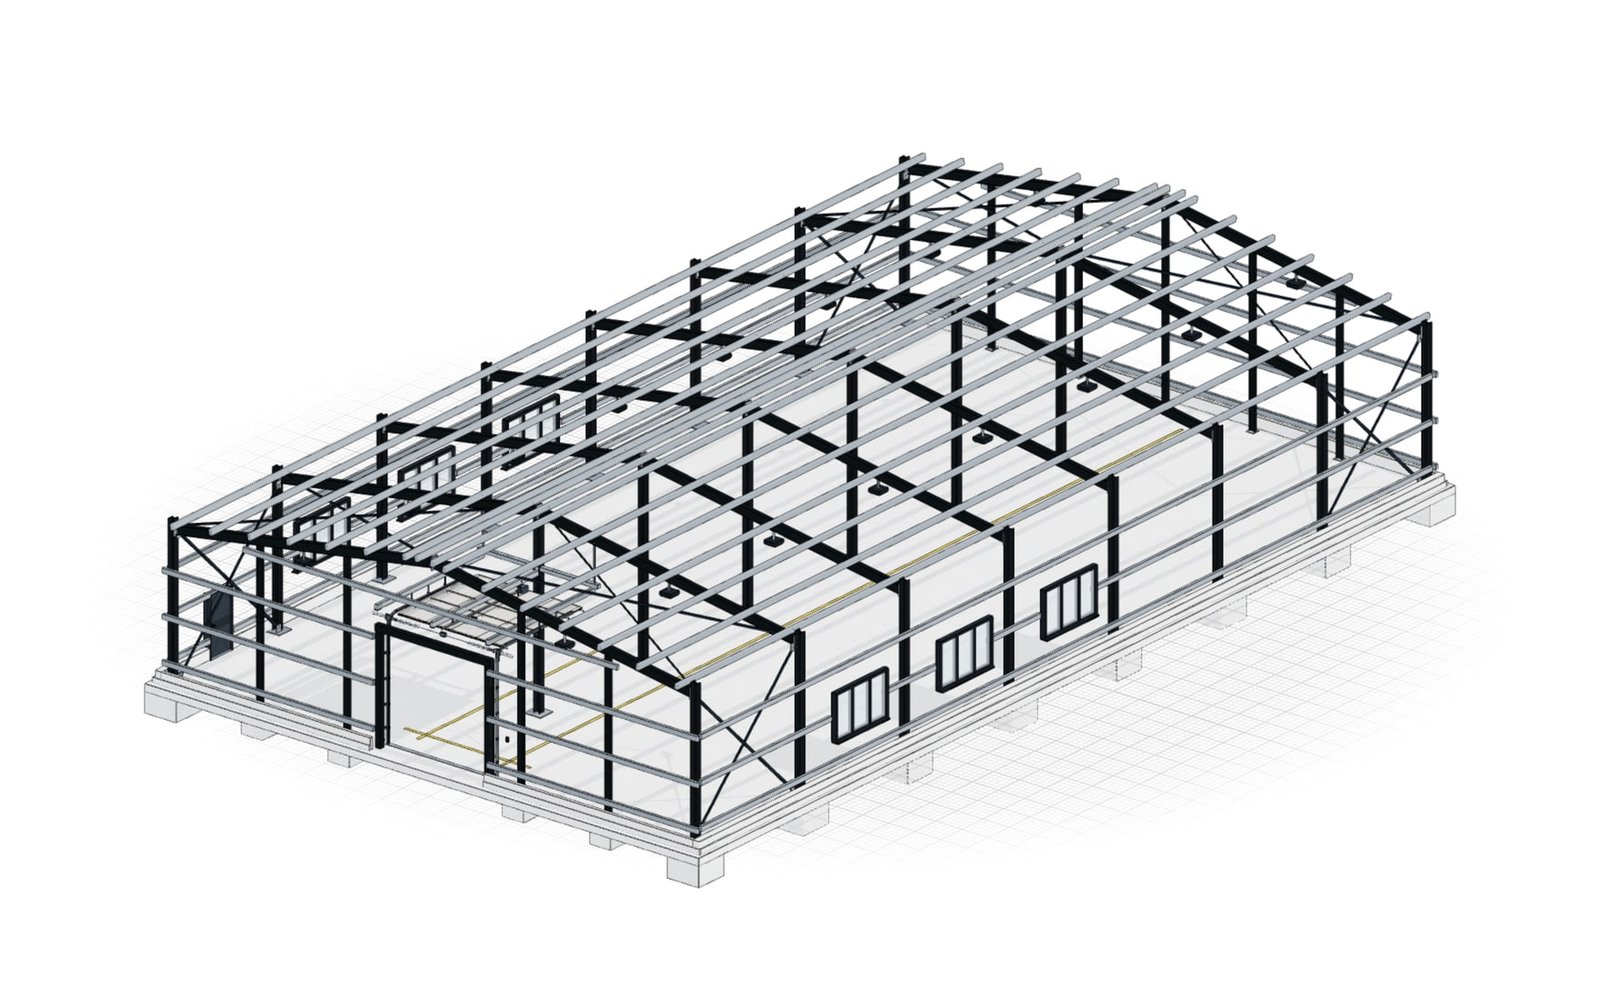
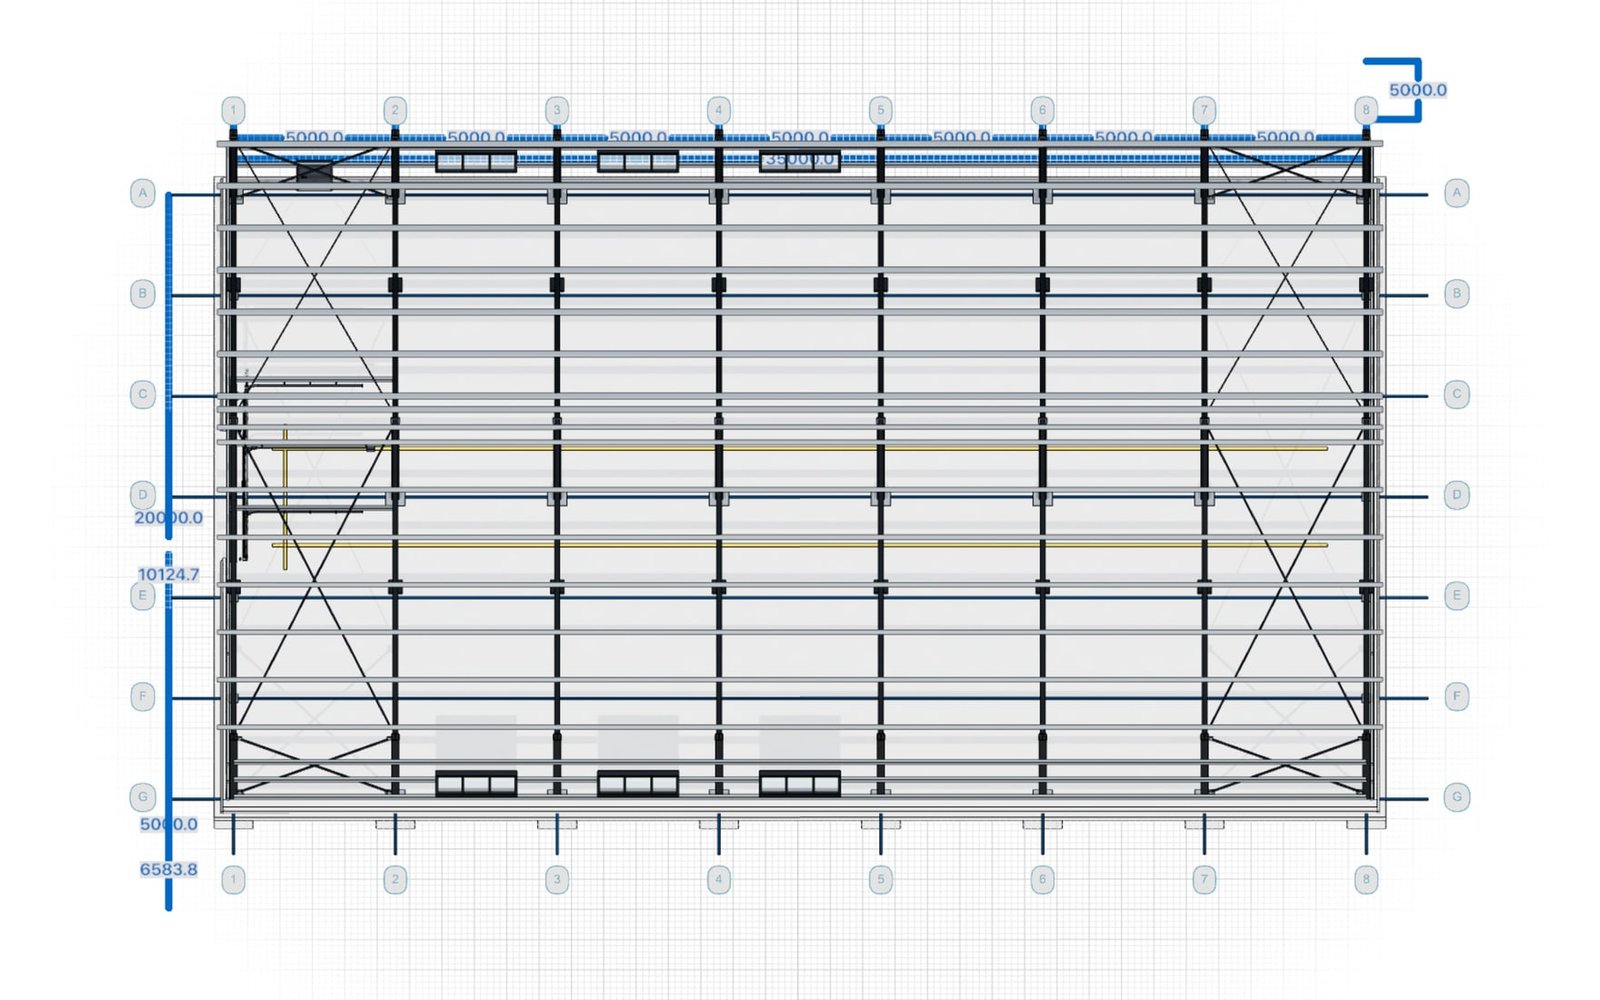
For steel building and system building manufacturers

Your buildings.
As a 3D configurator.

We model your building system parametrically – with your grids, sections and rules. Your sales team uses it to produce quotations quickly: 3D model, bill of materials and drawings come from the same model and follow every change. Delivered fast and affordable.

01ParametricGrids, sections & rules
02Configurator3D, BOM & drawings
03QuotationFast & traceable
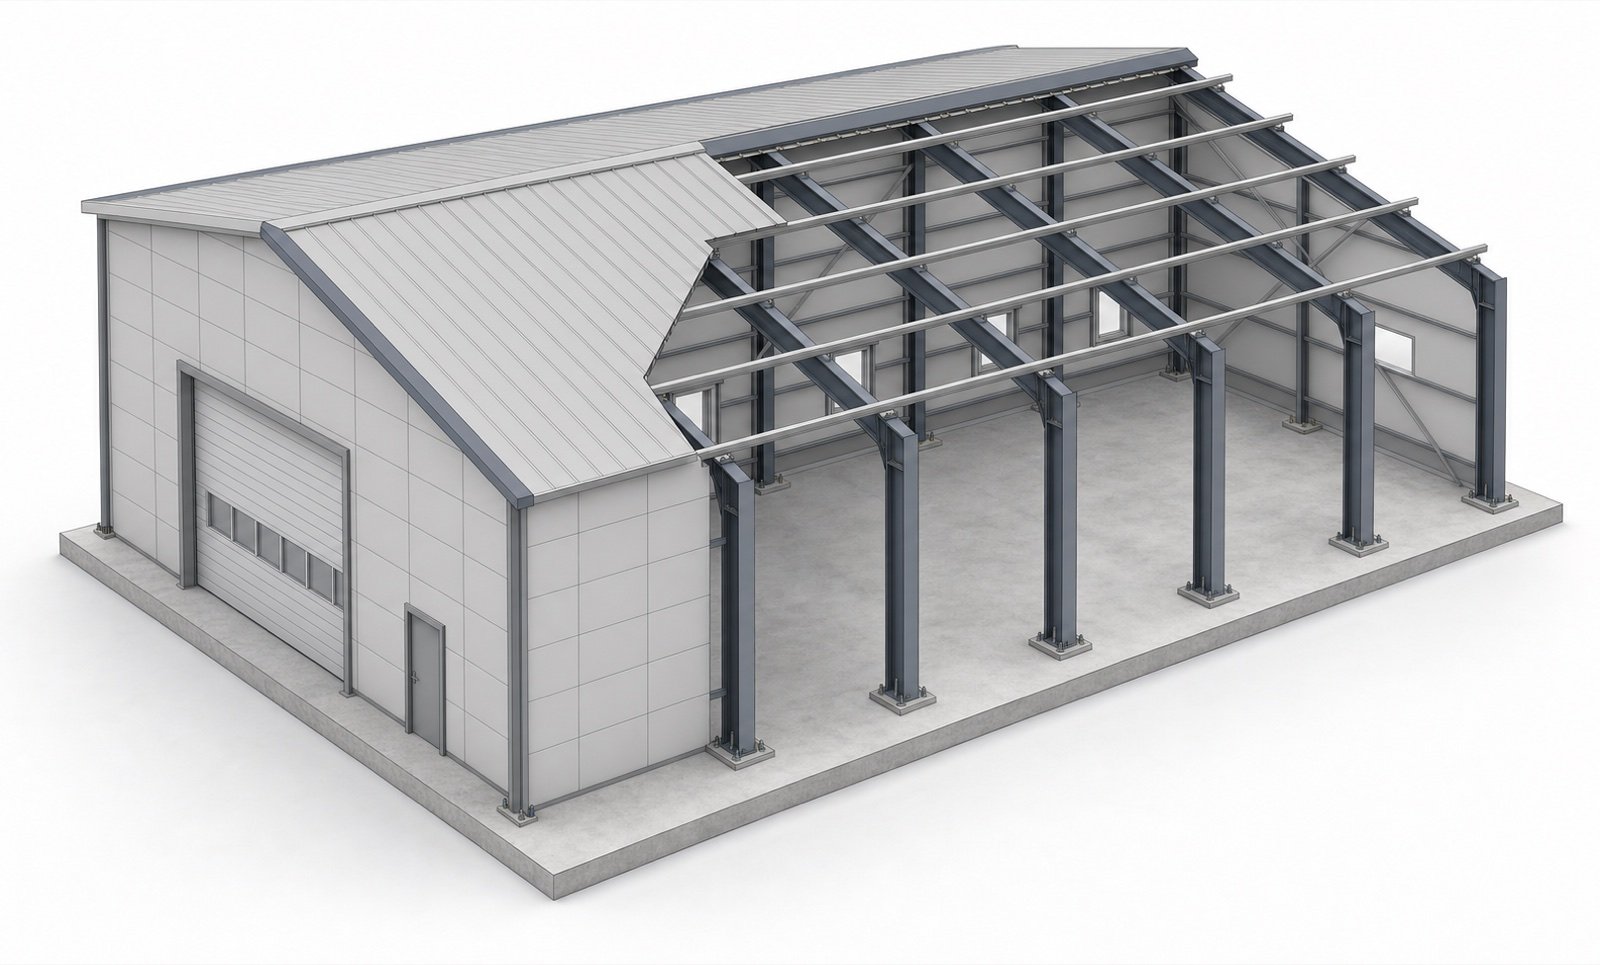
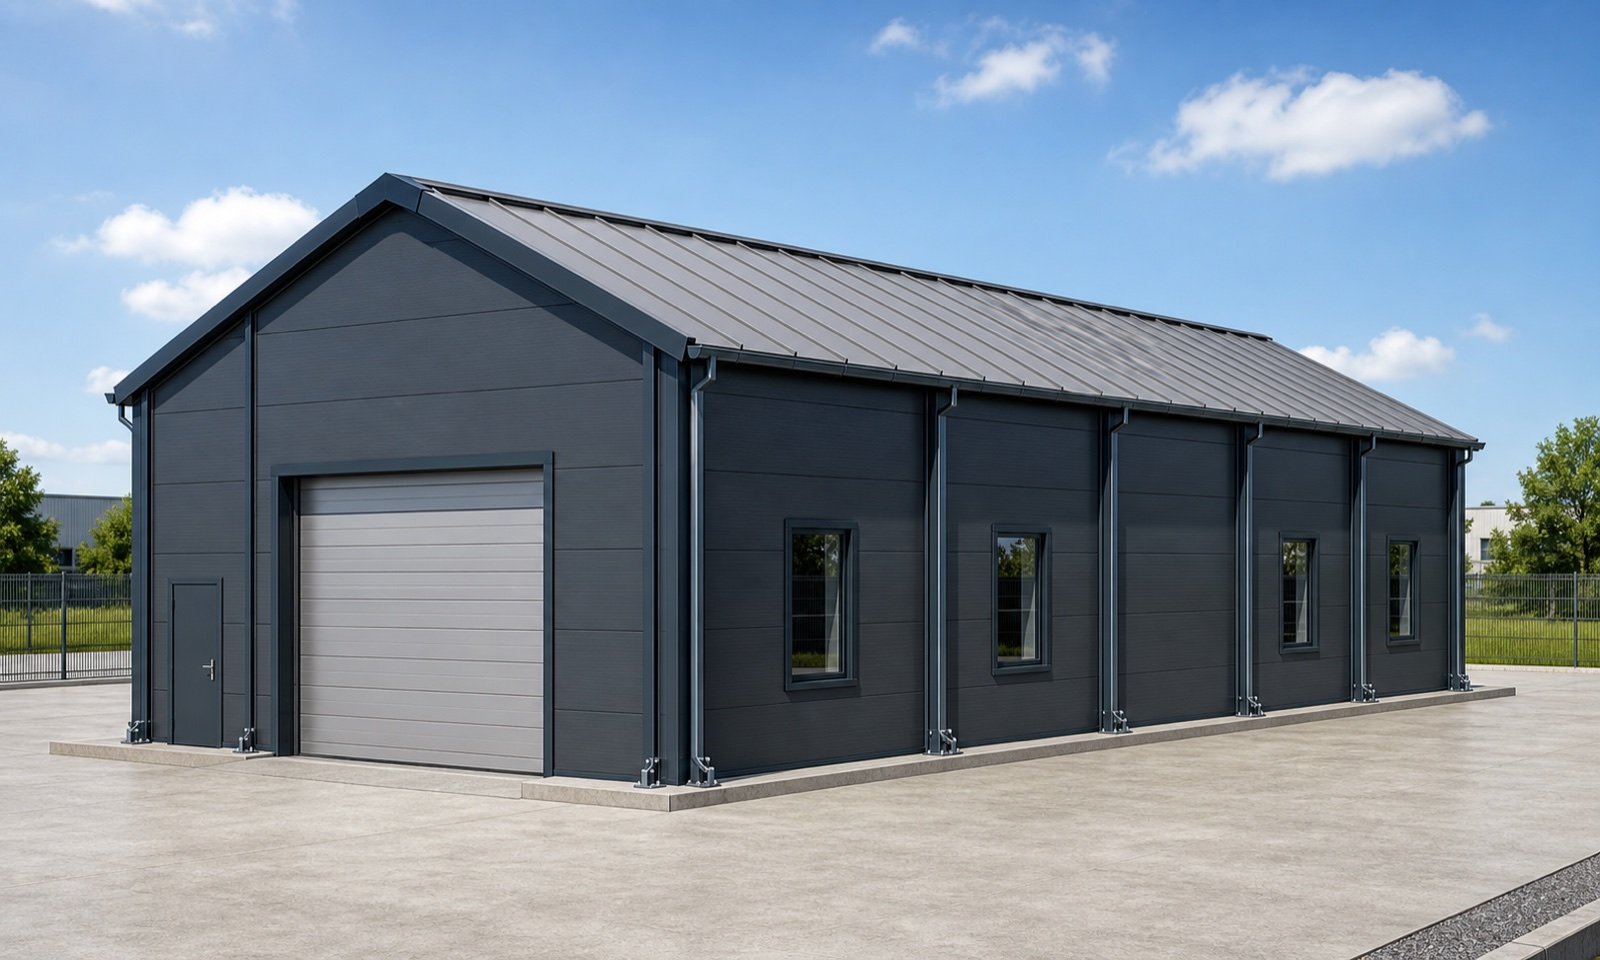
Dark grey configured steel building with sectional door and windows
VIEW SOUTH-WESTSTEEL BUILDING
24.00 m × 12.00 m × 6.00 m

01 / EXAMPLES

Three buildings.
Configurable live.

System building, commercial building and special-purpose hangar – every example is a real confBuild project: click through the views first, then configure it yourself in the browser. No login, no download.

01
SYSTEM BUILDING

Grid-Based System Building

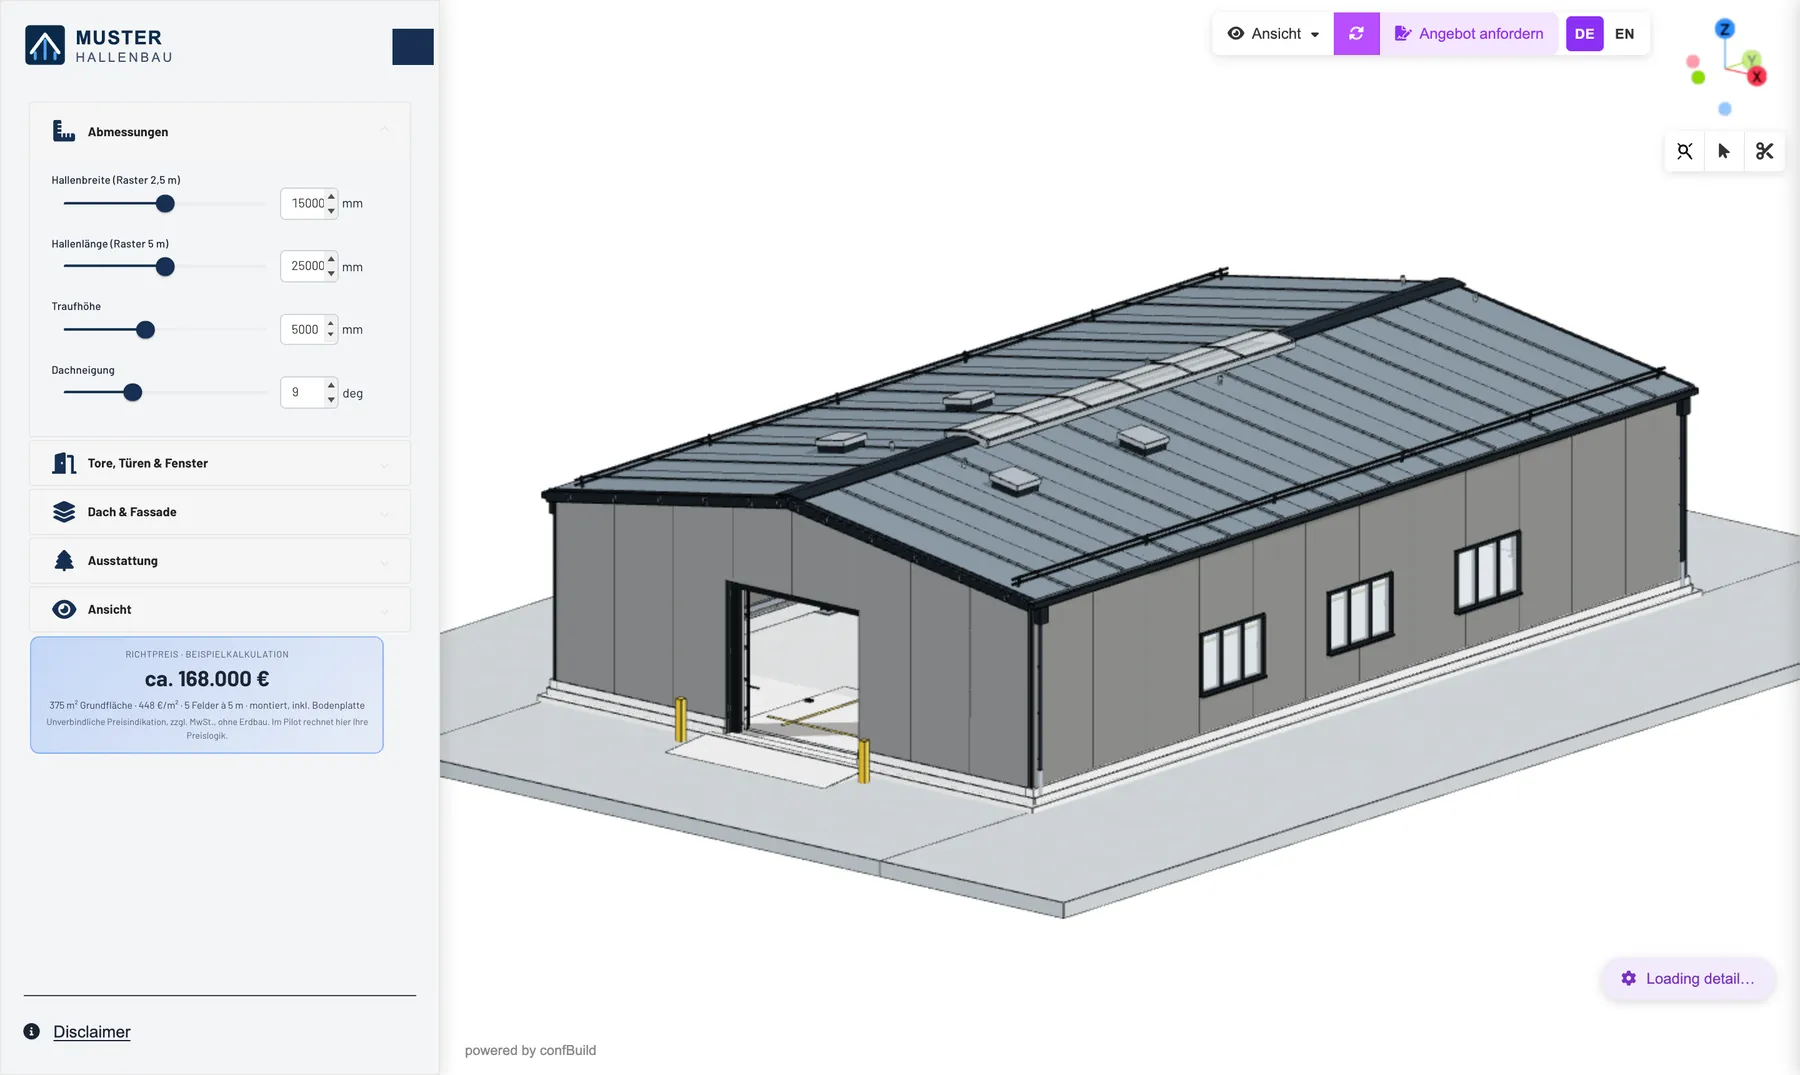
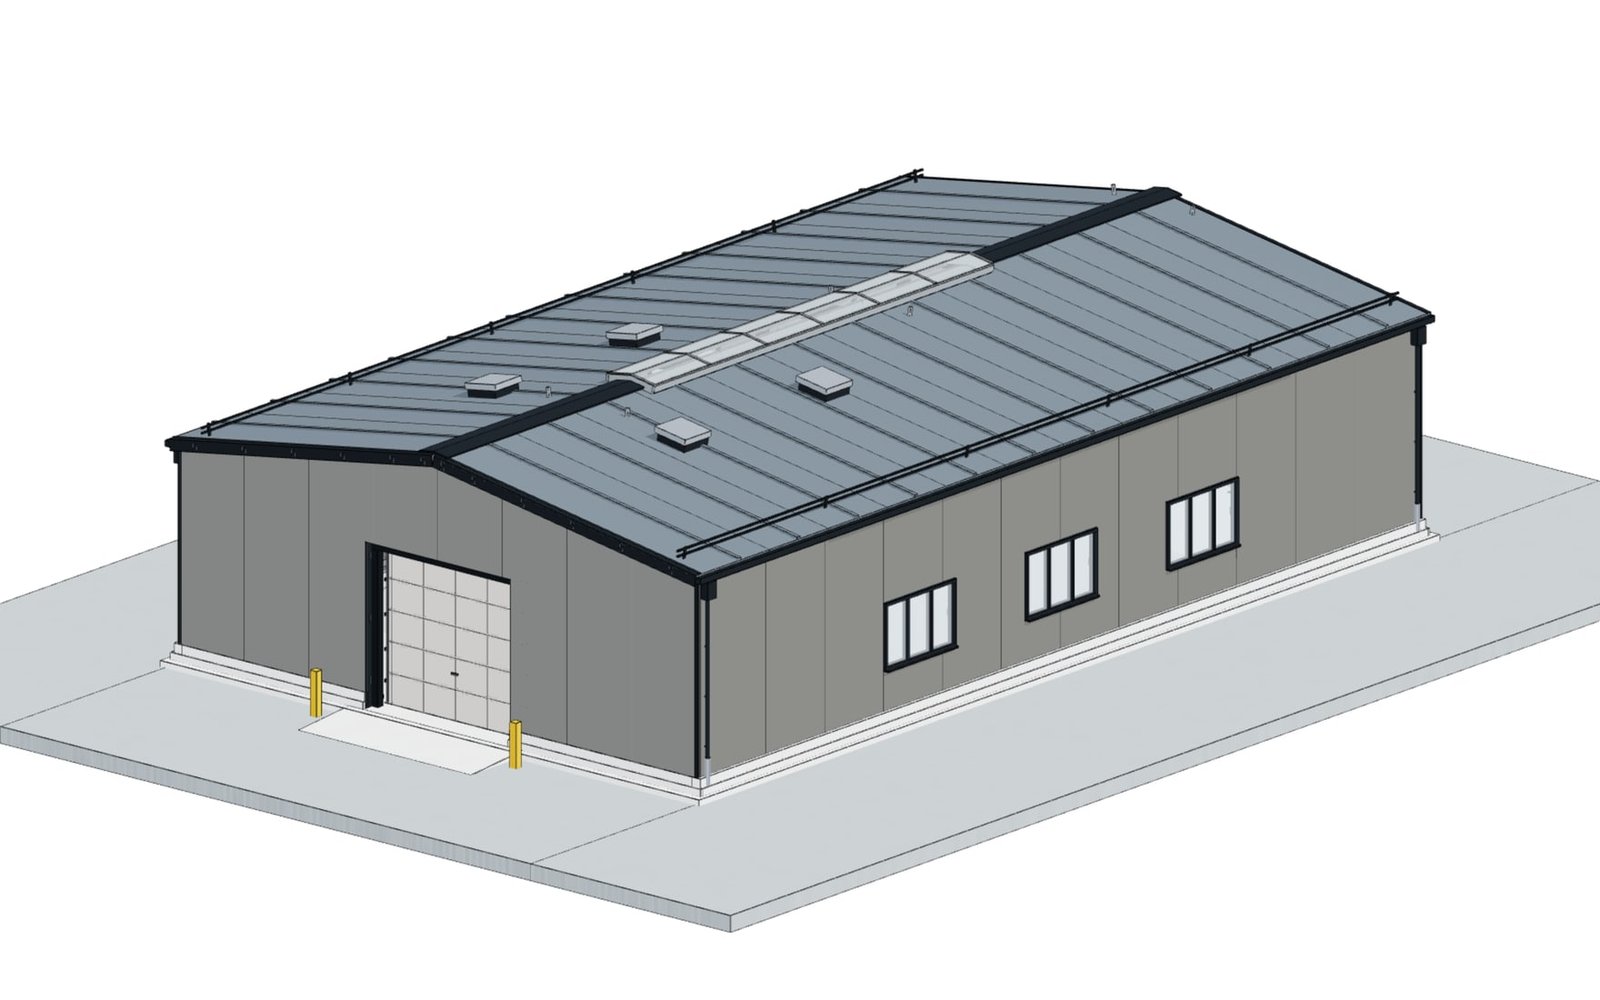
This is how your customer sees your building system: width on a 2.5 m grid, length on a 5 m frame grid. Frame count, window bays and centre columns follow your rules automatically – only buildable variants can be selected.

  • 10–20 m wide, 15–35 m long, eaves 4–6.5 m
  • Five parameter groups instead of eleven
  • Enquiry straight from the model
  • Place windows and doors by click
Configure live
02
COMMERCIAL BUILDING · CRANE & OFFICE

Steel Building with Ridge Light Band and Bridge Crane

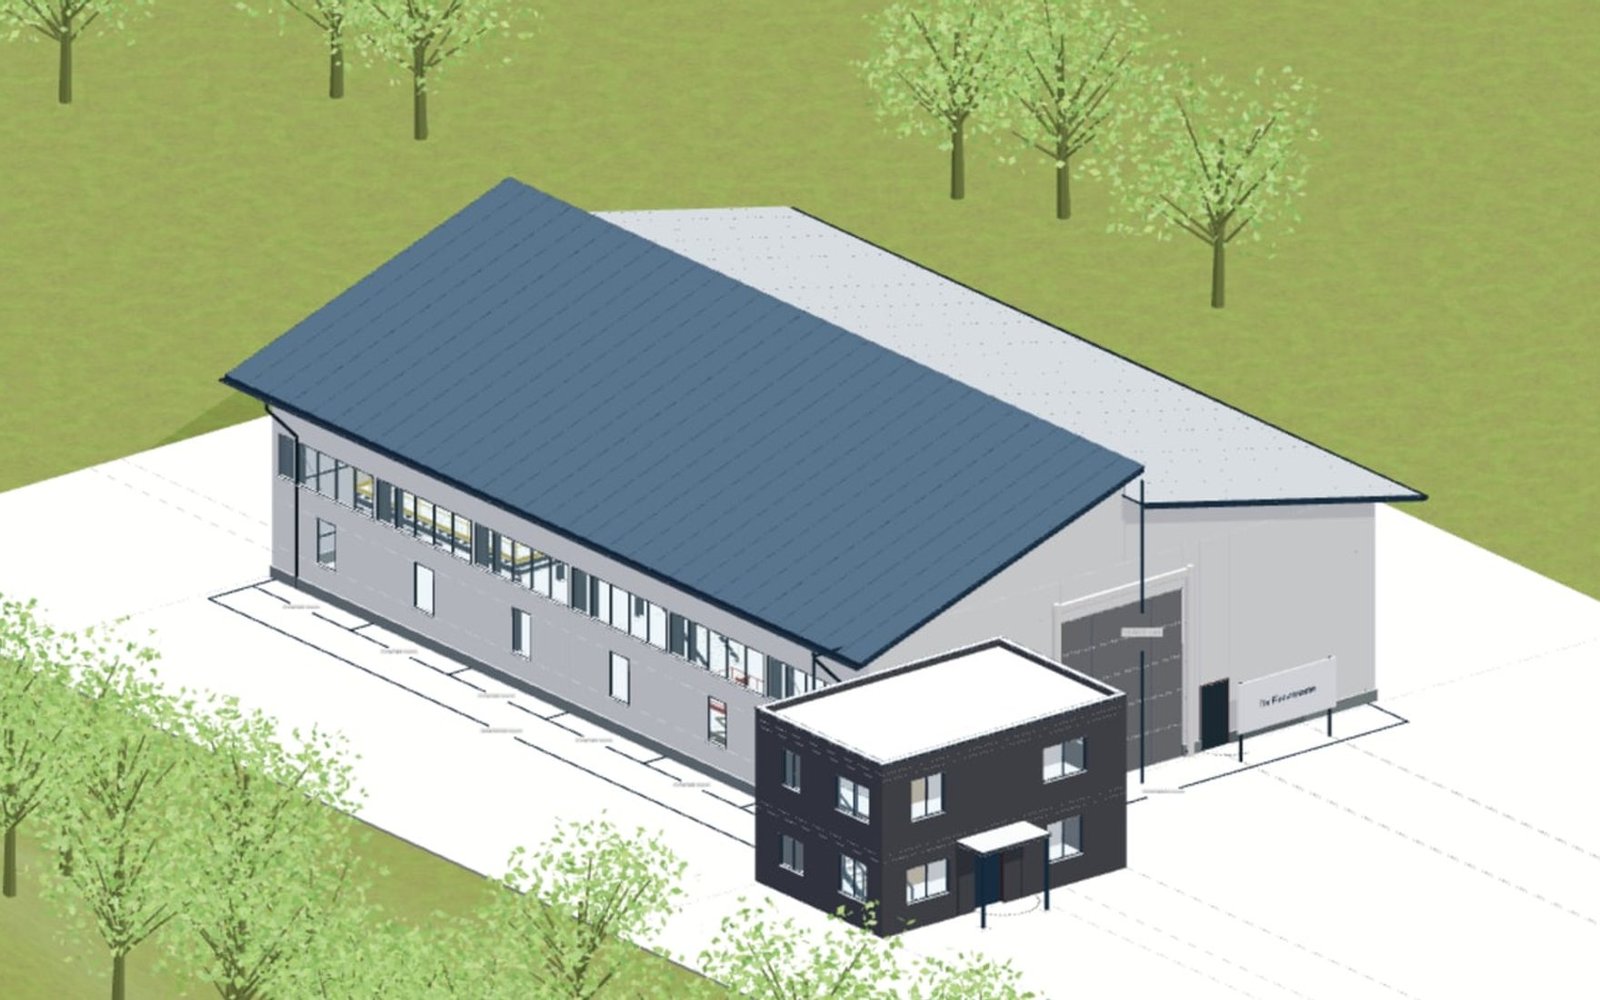
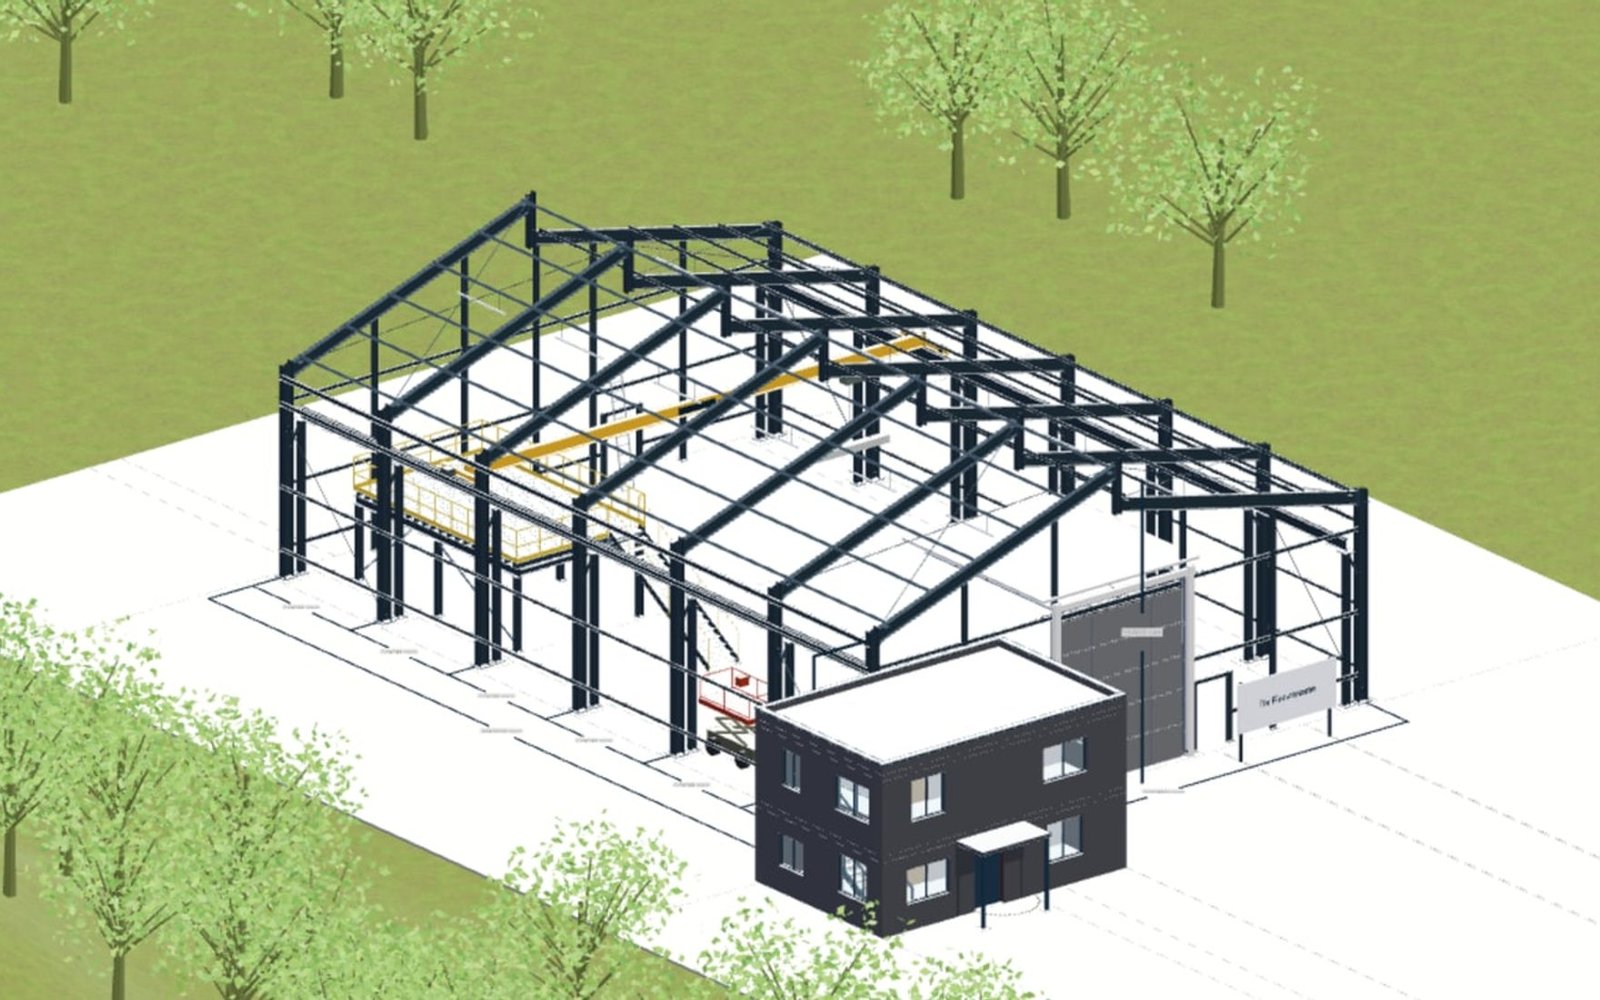
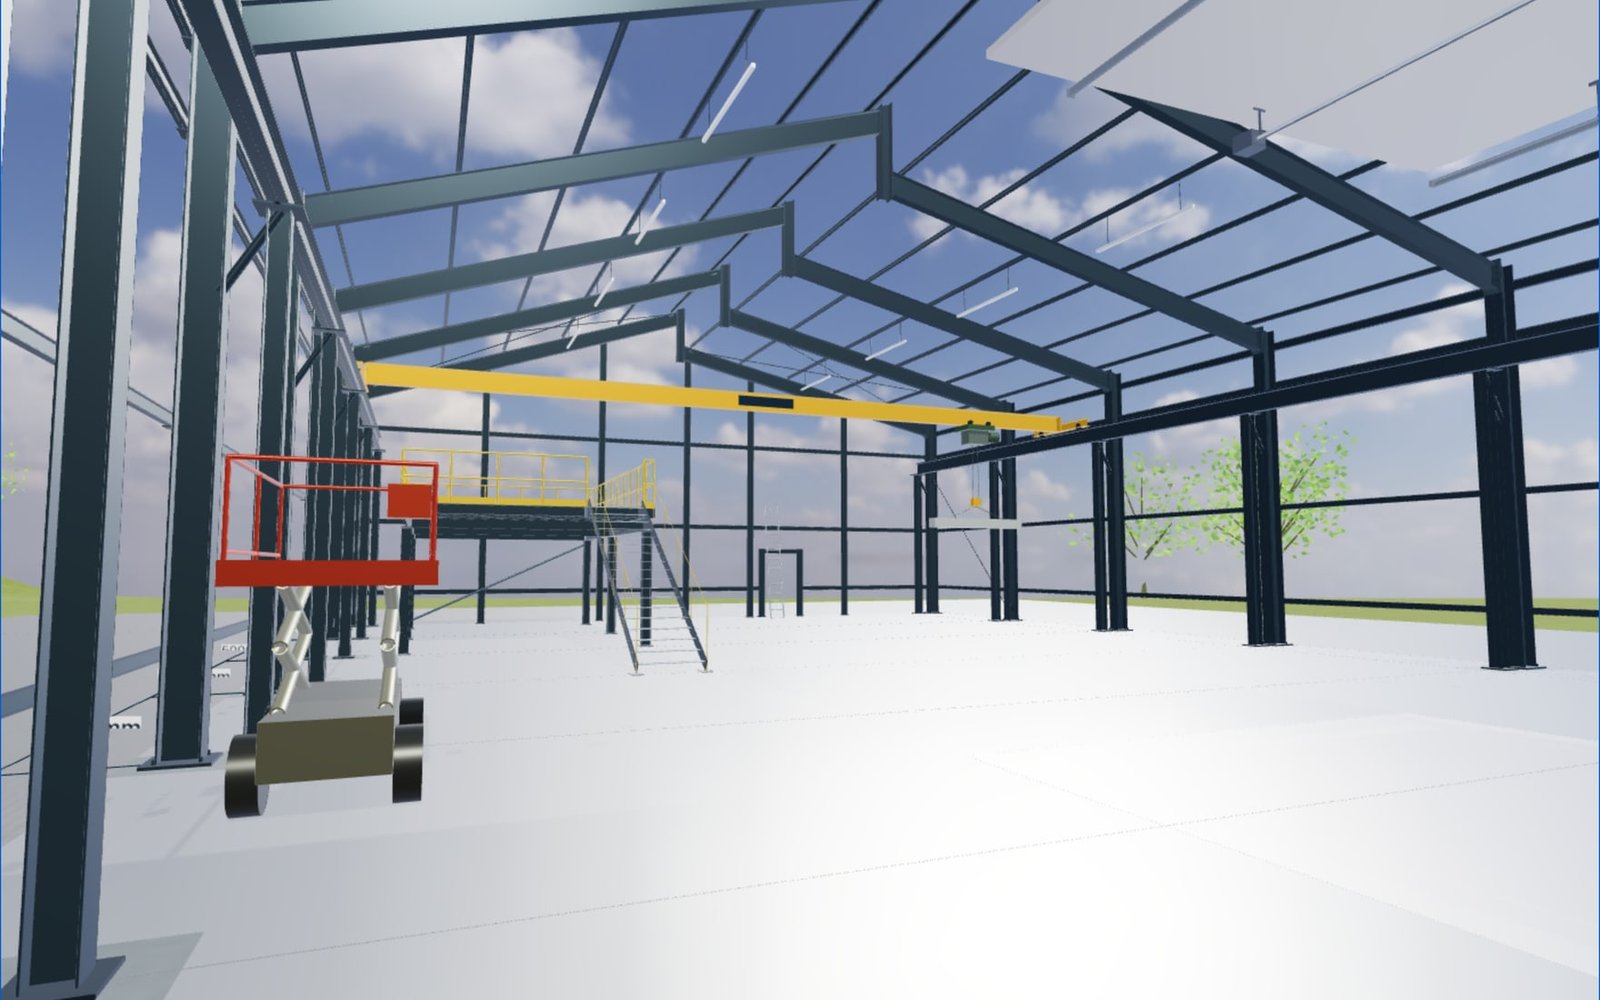
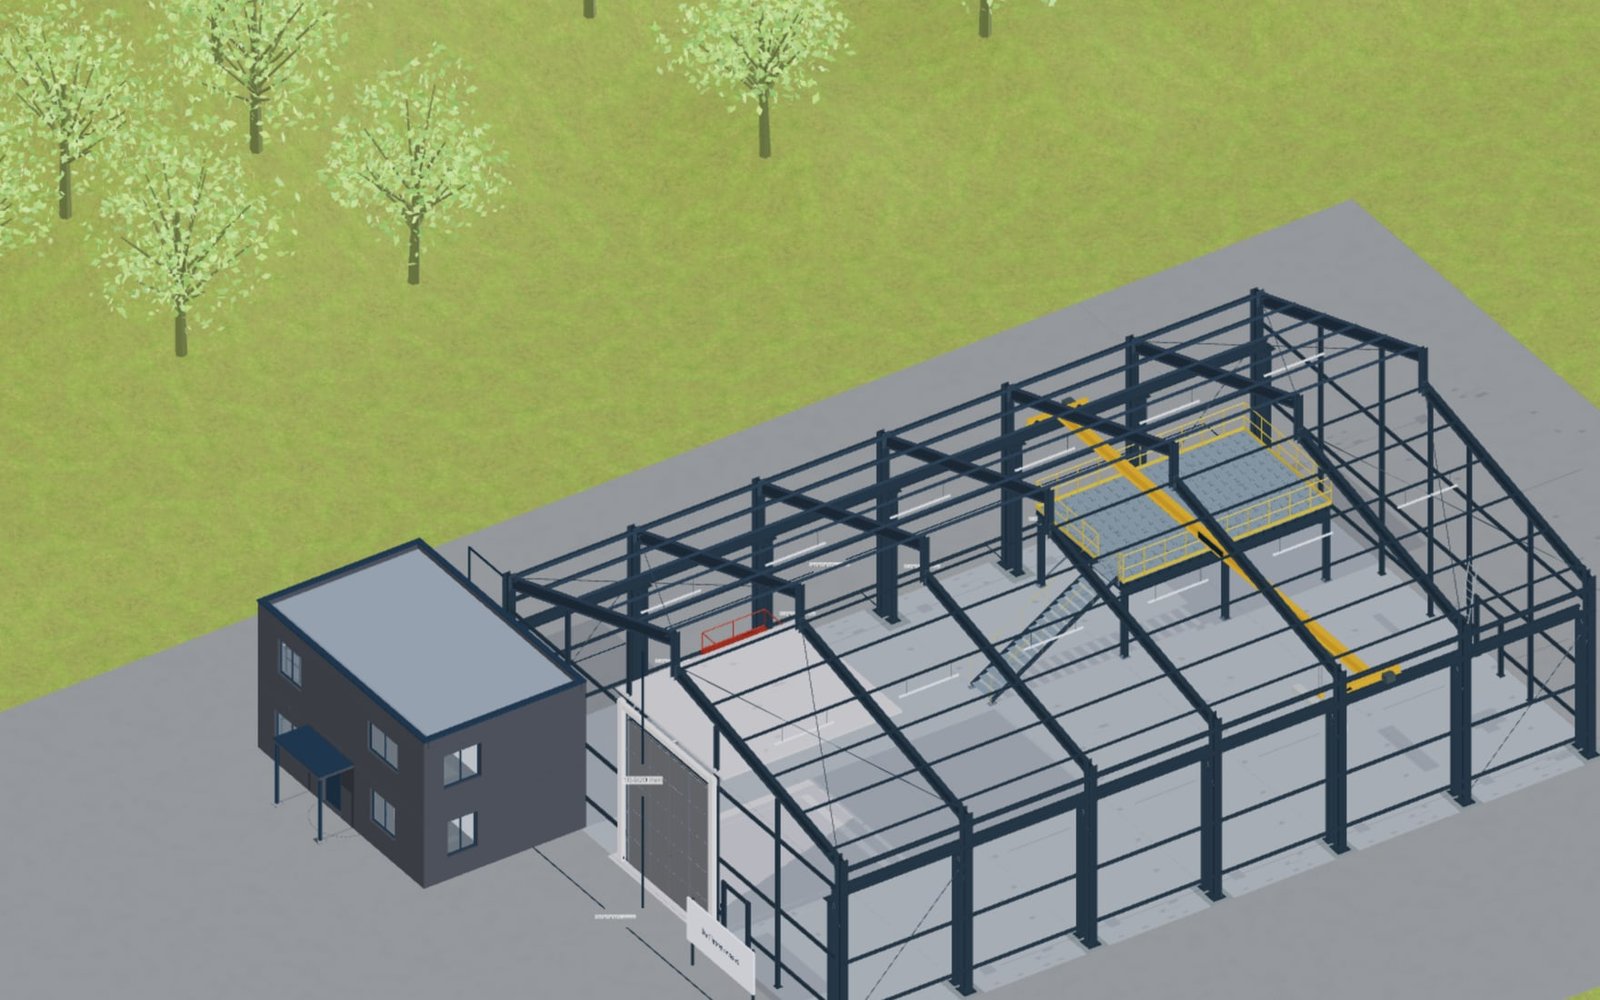
Reconstructed from a photograph: stepped roof planes with a vertical ridge light band, plate girders with haunches, a bridge crane on its own runway columns, an attached office building and external works with parking.

  • 20 × 30 m, eaves 7 m – every dimension parametric
  • Erection and exploded animation in the model
  • Office building, mezzanine and parking switchable
  • Your own company name on the sign
Configure live
03
SPECIAL-PURPOSE BUILDING

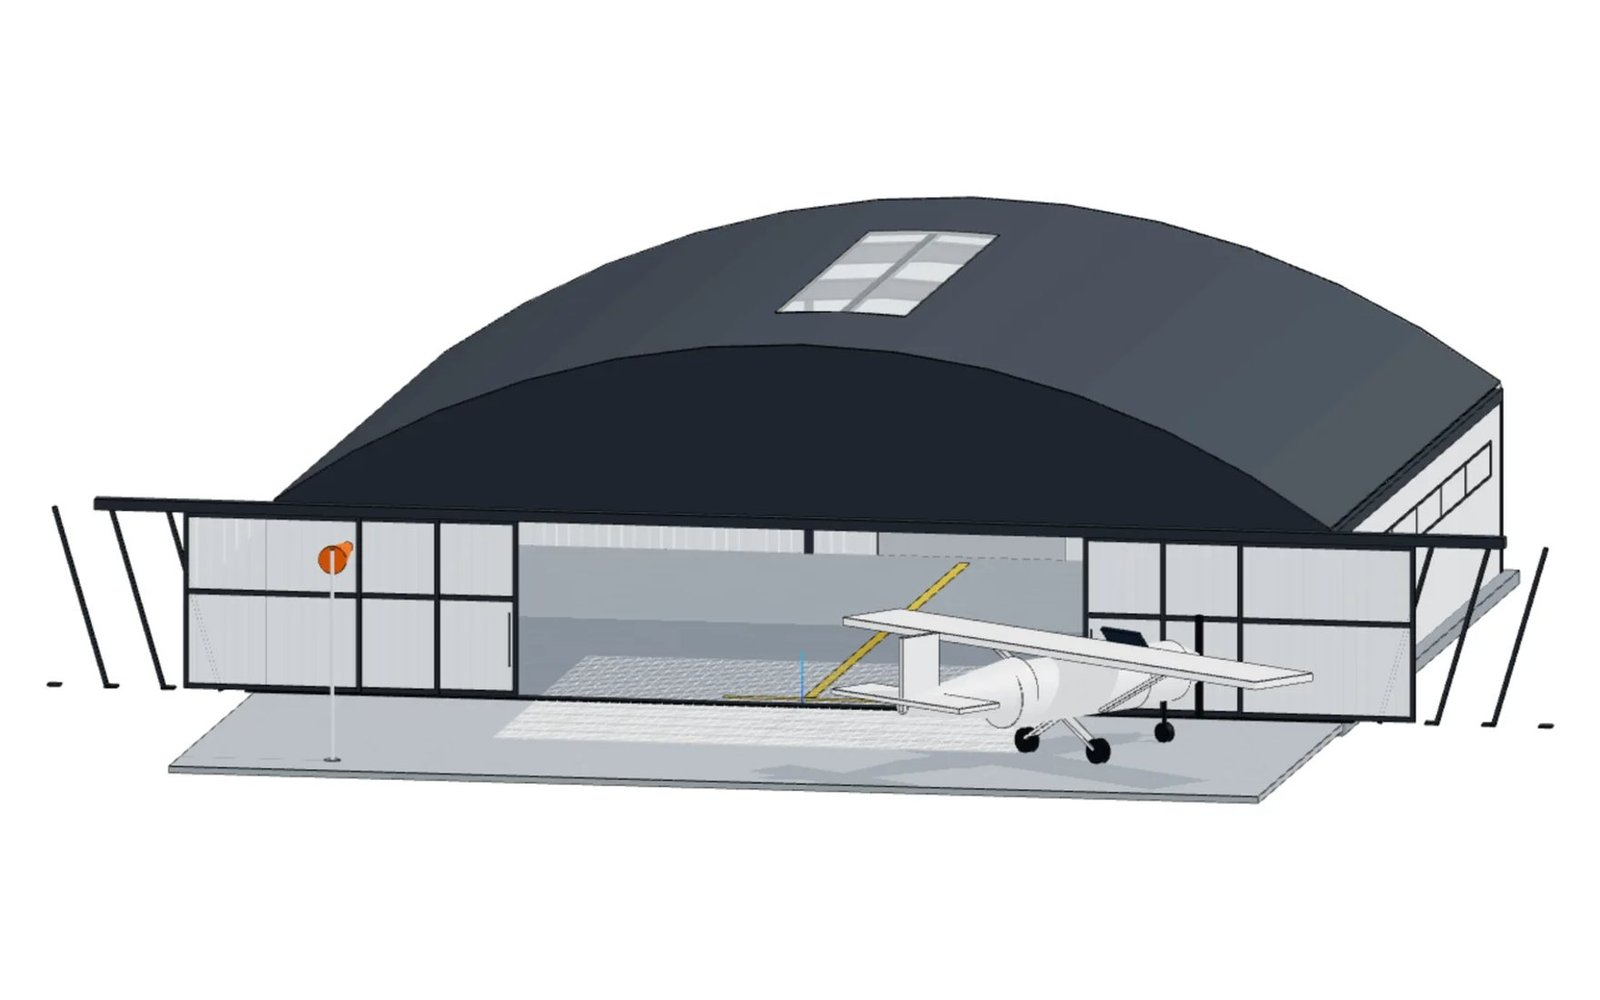
Arched Aircraft Hangar

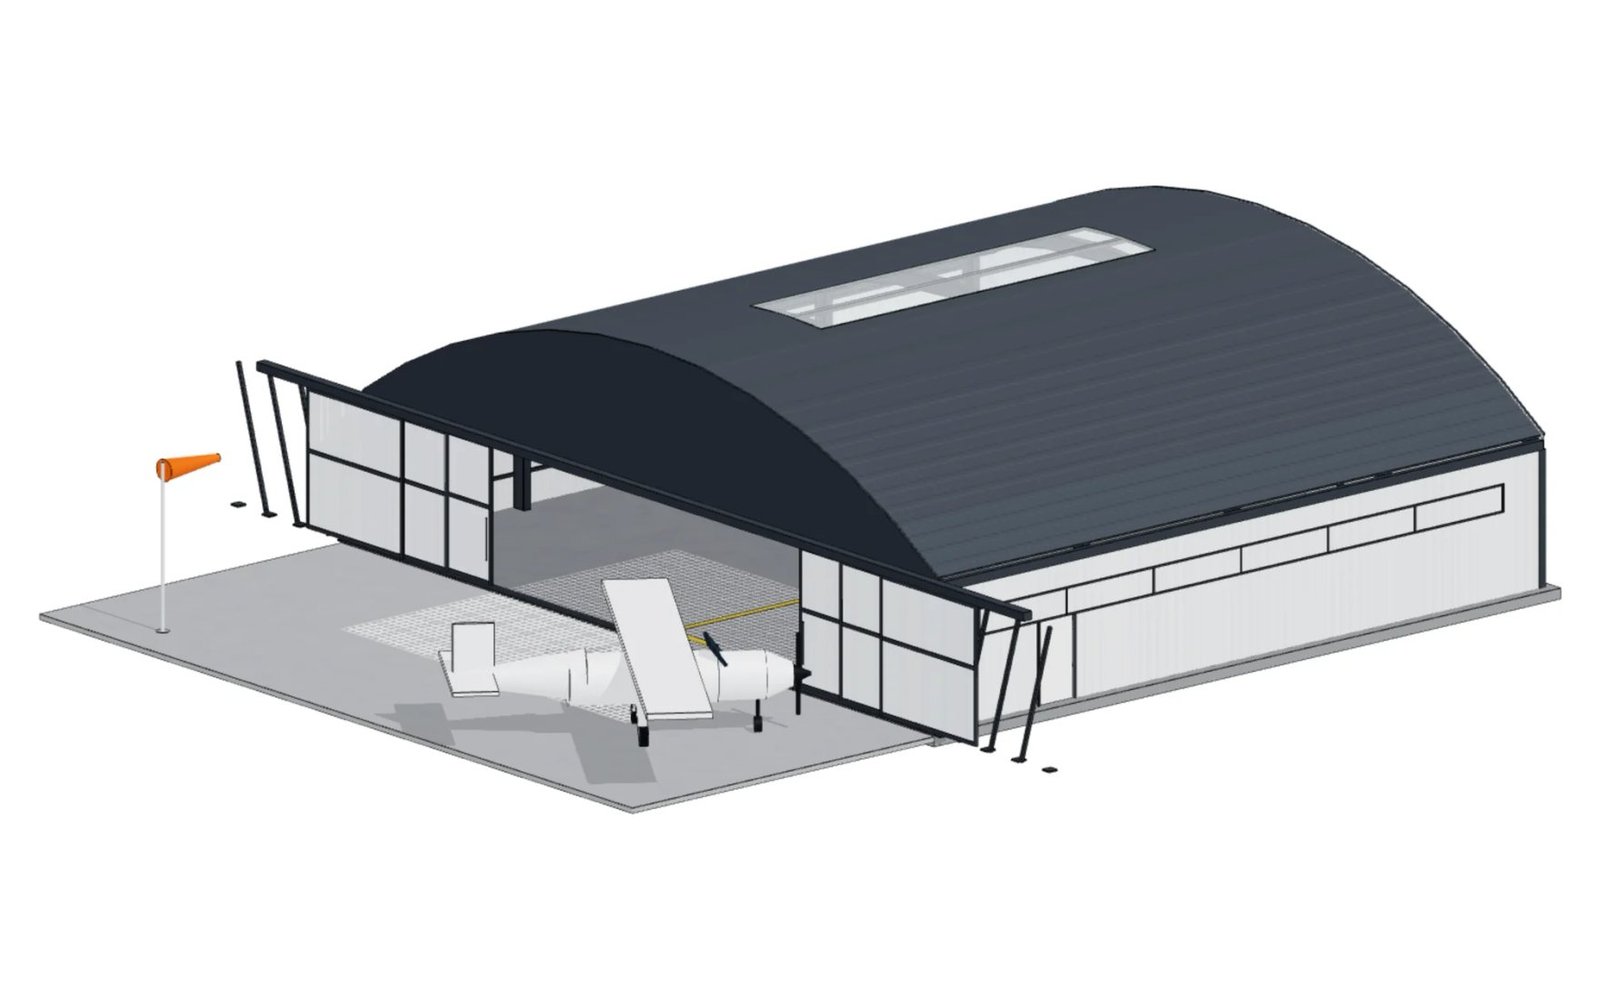
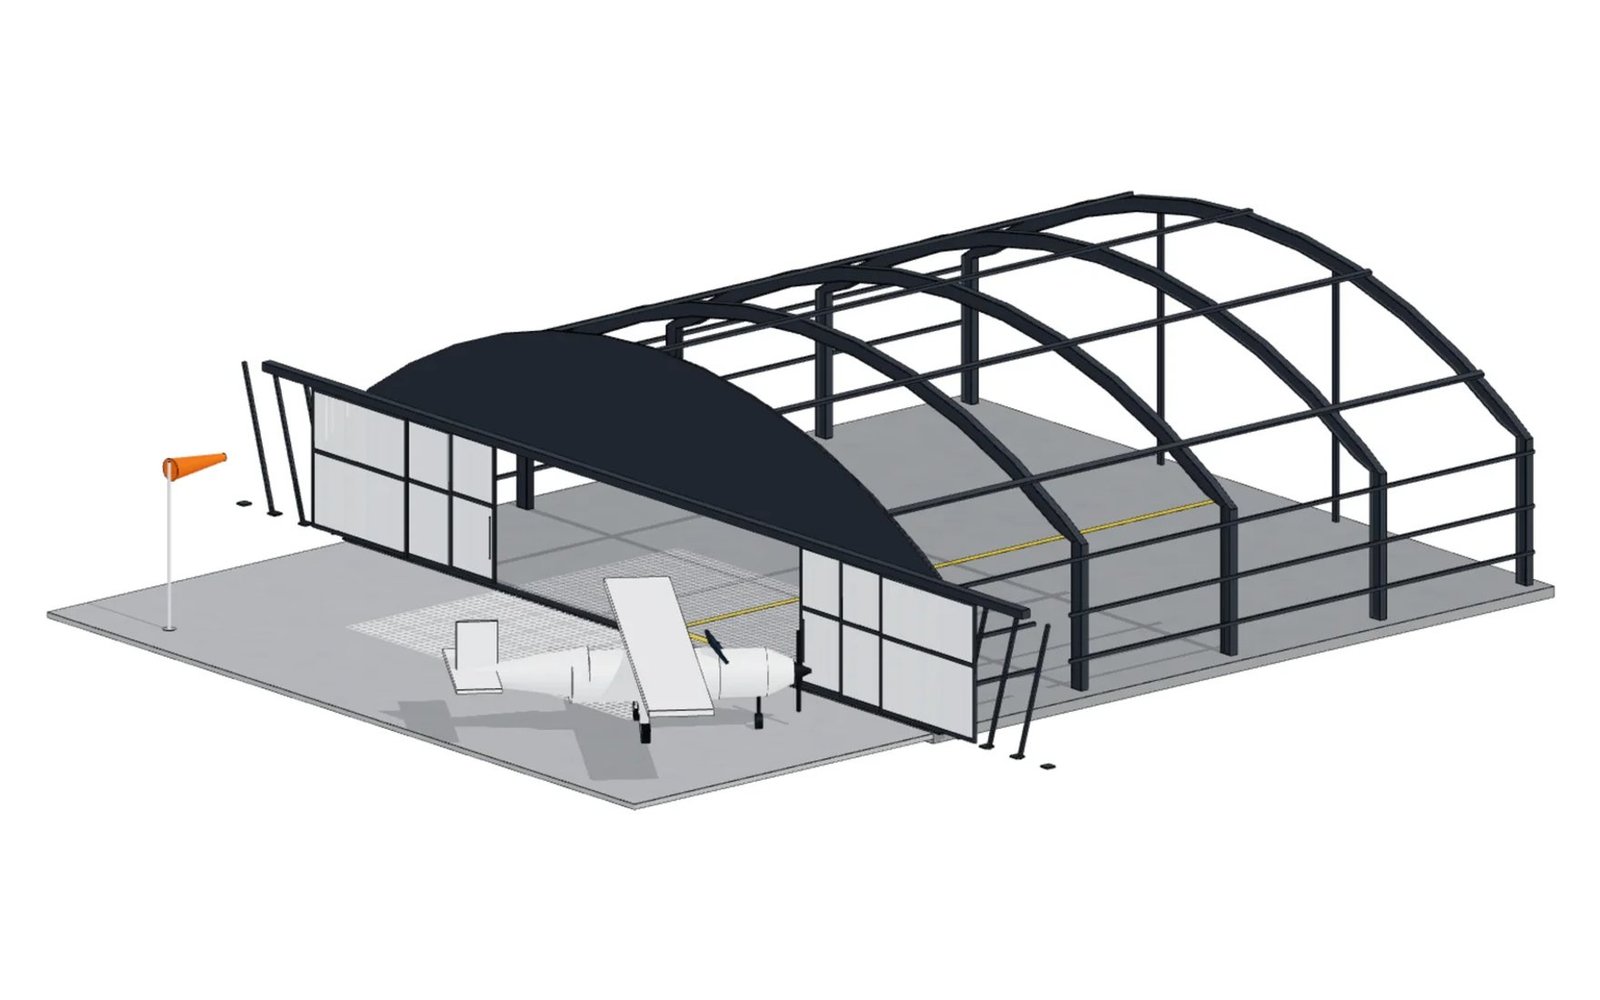
A special building instead of a standard grid: welded arch frames, a six-leaf telescopic sliding door with cantilevered tracks and support trestles, ridge skylight, gutters and wall bracing. The aircraft class drives span and door opening.

  • Span, rise and frame spacing parametric
  • Telescopic door opens live, door-fit check
  • Aircraft class presets the geometry
  • Key figures and door-fit check recalculate live
Configure live

More live projects: steel building in the engineering view cross-dock logistics centre historic glazed-vault market hall

On your website

Your configurator.
Your brand.

This is the system building in a manufacturer's look: your logo, your colours, no confBuild menu. Enquiries go straight to your sales team.

Open in manufacturer look

“Muster Hallenbau” is a fictional sample brand.

02 / PARAMETRIC

One parameter changes everything.
The drawing too.

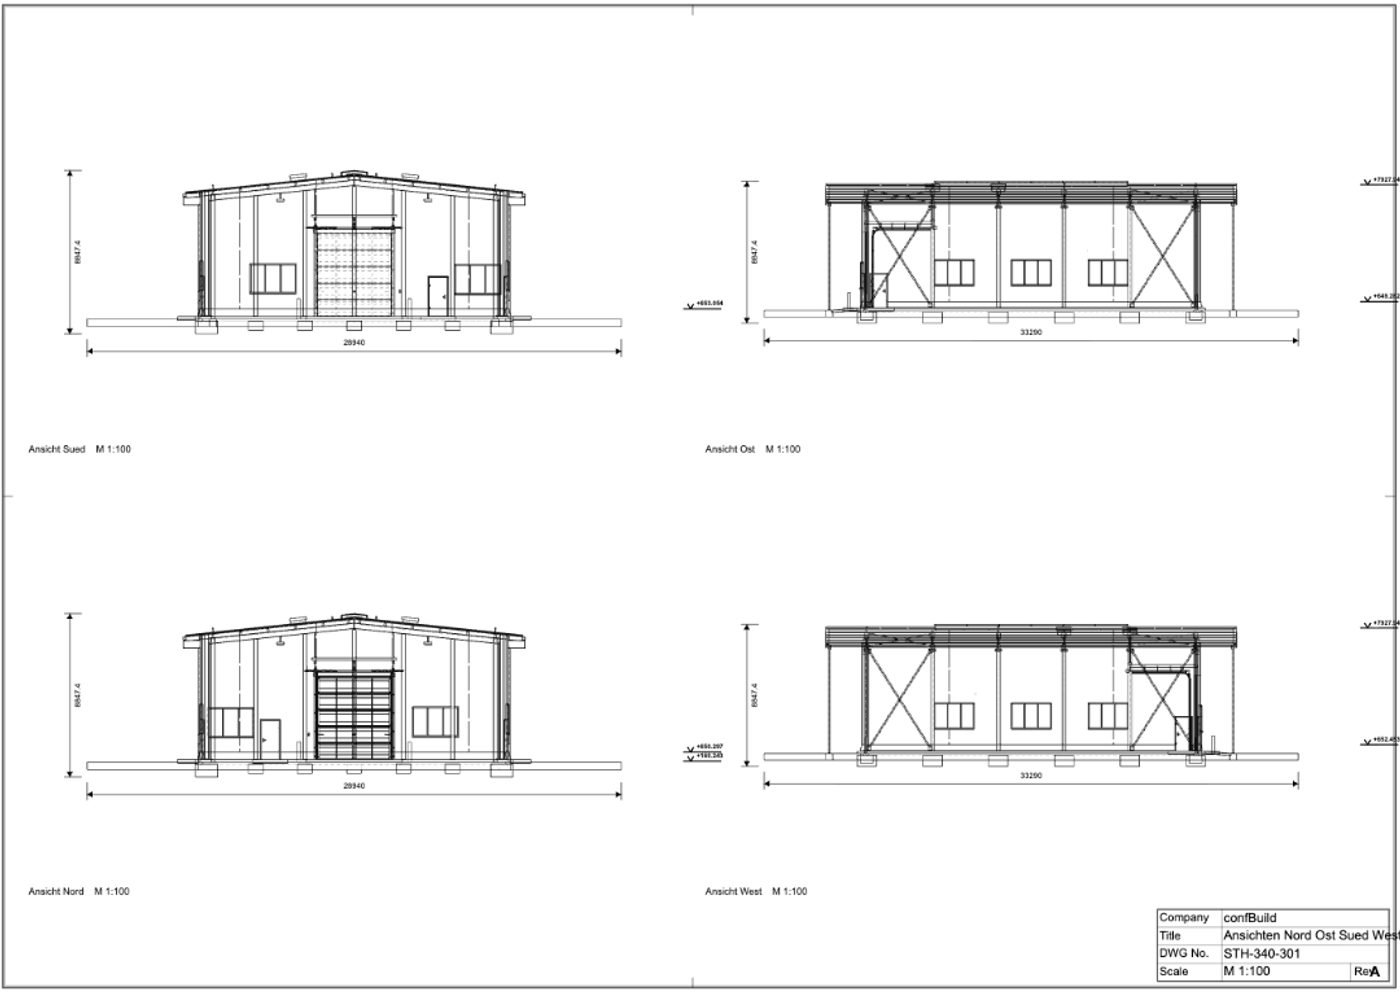
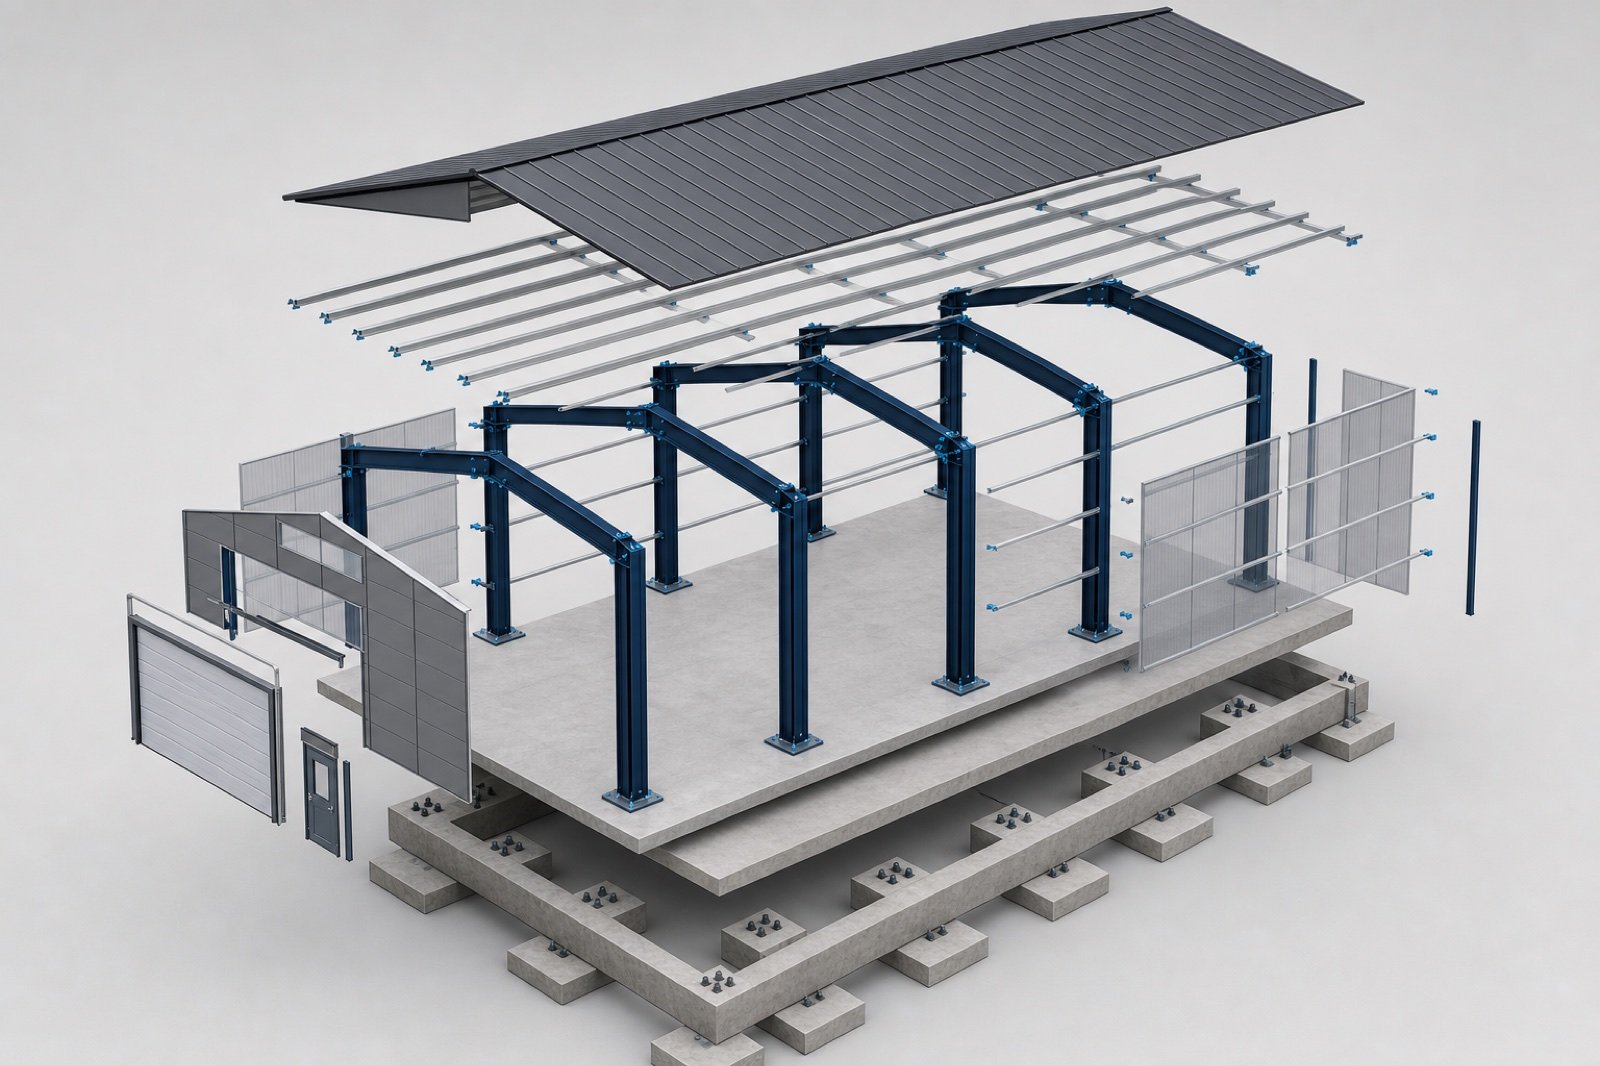
Your building is not a picture but a parametric model. Change the width and frames, purlins, bracing and bill of materials follow – and so do the drawings: plan, sections, elevations and position plans are derived from the same model.

01 · AssembliesExploded assembly of the system building: roof, facade, purlins, bracing and frames are individual parametric assemblies – at any size.
Derived drawing: four dimensioned elevations of a steel building at 1:100 with title block
02 · Elevations & sectionsDimensioned elevations and sections to scale – derived from the 3D model, not redrawn.
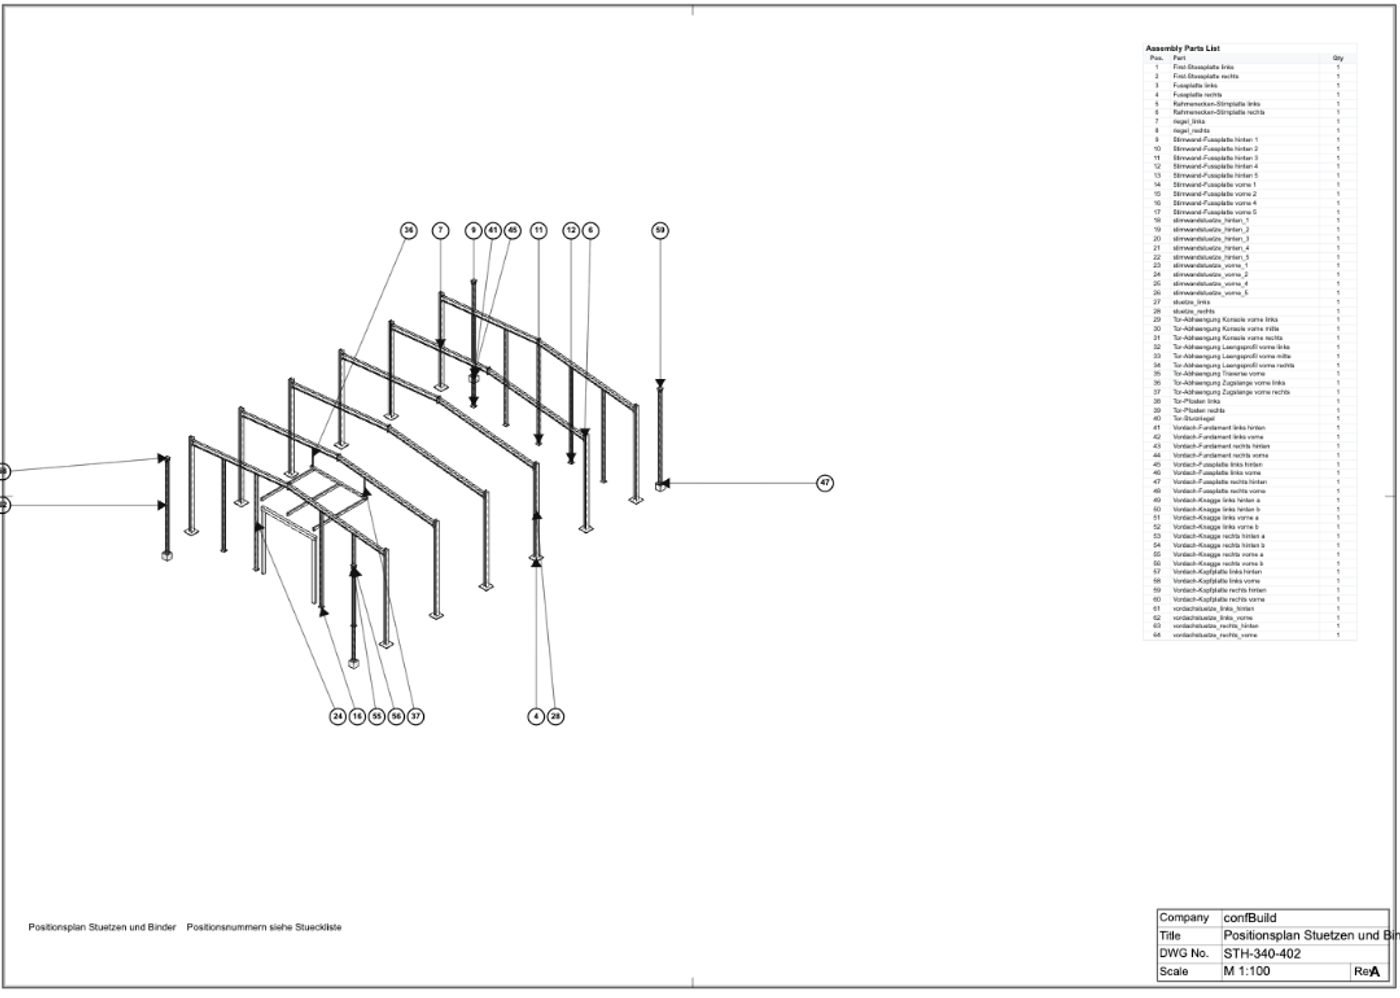
Derived drawing: position plan of columns and frames with item numbers and parts list
03 · Position plan & BOMItem numbers in the plan, parts list next to it. When the building changes, plan and list change with it.

03 / HOW IT WORKS

Your rules
in.
Priceable
data out.

Exploded view of a parametric steel building
01

Your product logic

Grids, section ranges, roof types and exclusions from your Excel or CAD logic – only what you actually build can be selected.

02

Your costing

Quantities and bill of materials come from the model – linked to your pricing rules on request for a fast quotation.

03

One model through to erection

From the same model: bill of materials, erection sequence, drawing views and export as STEP, IFC or DXF.

04

Your brand, your website

Embedded in your website, in your colours – no login and no installation for your customers.

04 / VALUE

Faster to the quotation.
From one model.

01

Faster to
the quotation

Enter dimensions and options – model, quantities and the basis for your quotation are there at once, without days of pre-planning.

02

Dimensioned
enquiries

Every enquiry arrives with dimensions, options and a variant link.

03

Only buildable
variants

Your rules lock out what you do not supply: spans, grids, door sizes, roof pitches.

04

Customers see
their building

3D instead of a brochure: clients rotate, open and compare their own variant.

05

One data model
for everyone

Sales, estimating and engineering work from the same state – no retyping.

06

Grows with
your range

Start with one building family – then canopies, mezzanines, carports or special buildings.

05 / WORKFLOW

One digital workflow.
From requirement to quotation.

01REQUIREMENTS
02CONFIGURATION
Parametric building configuration
03BILL OF MATERIALS
04QUOTATION
  1. 01 The client or your sales team enters dimensions, use and options.
  2. 02 The model builds itself from your rules – buildable variants only.
  3. 03 Bill of materials and quantities come from the same model.
  4. 04 The quotation is built from the configuration – with a variant link for your sales team.

On into your CAD world: every configuration can be exported as IFC and handed over quickly to other CAD and BIM software – plus STEP and DXF.

06 / PILOT

Fast and affordable.
Live in three steps.

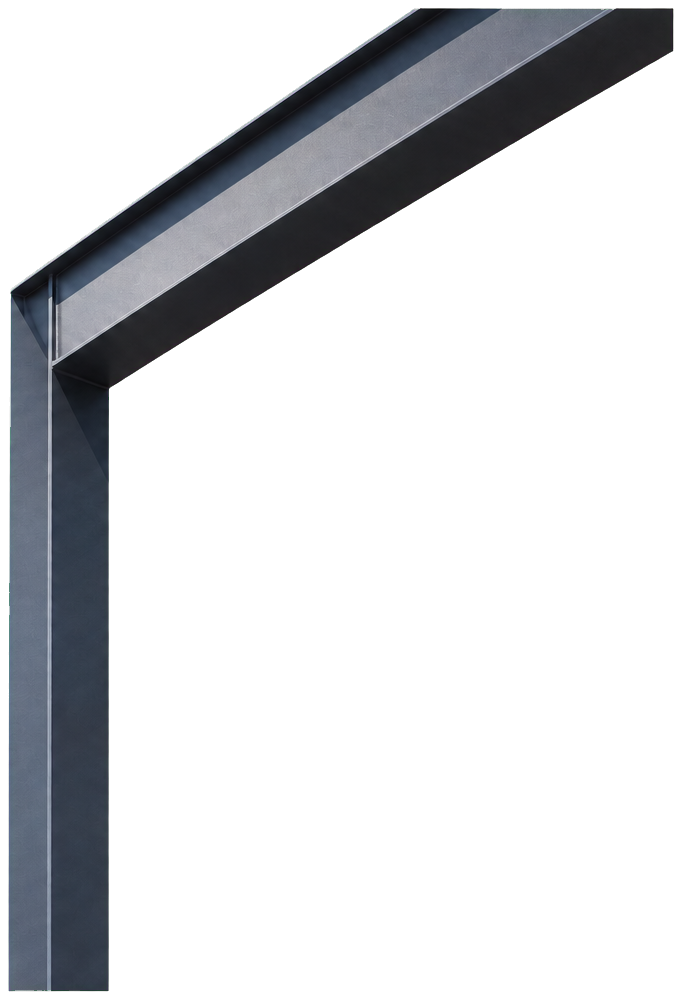
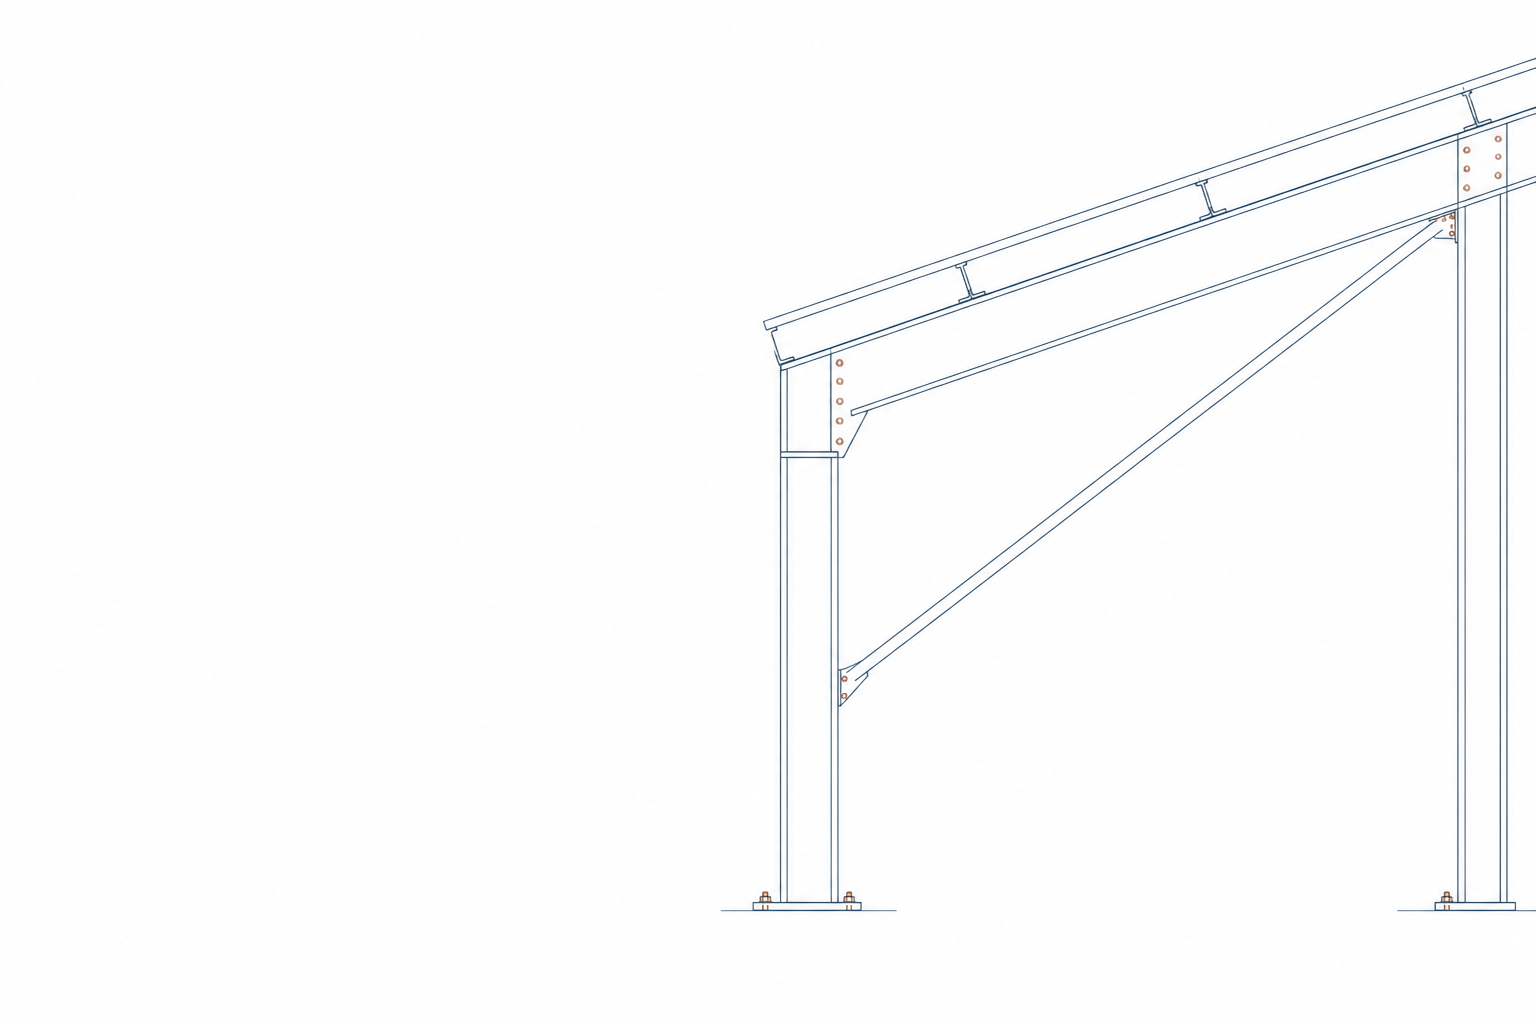
Technical portal frame drawing
01Clarify requirementsOne remote meeting: building family, parameters, pricing logic, branding
Parametric building model in progress
02ImplementationFirst clickable version within days, refined with you
Published live building configurator
03PublicationLive on your website, enquiries to your inbox

Clickable within days. Live in 2–6 weeks.

The timeline depends on feedback loops, not on the technology.

Pilot configurator · fixed price

Fixed price

  • One building family with your parameters and rules
  • Quotation logic based on your costing
  • Your branding, embedded in your website
  • Enquiry form with configuration and dimensions
  • No term contract during the pilot, price agreed up front
Reference terms · first three manufacturers

Preferred rate

We are looking for our first three reference customers in steel buildings. In return we agree case-study rights and a structured feedback session.

Expansion afterwards – further building types, bill of materials and quotation PDF, CRM connection – for a manageable monthly flat fee. Part of the pilot price is credited.

Request a demo of your building

07 / FAQ

Frequently asked.

What does a building configurator cost?

You start with a fixed-price pilot for one building family – delivered quickly and affordable, also for mid-sized manufacturers. We agree the price up front in the first call, matched to the scope. Our first three reference customers in steel buildings get a preferred rate.

How long does implementation take?

A first clickable version is ready within a few days. Until the configurator runs live on your website it typically takes two to six weeks – mainly depending on how quickly rules, prices and approvals are agreed.

What does parametric mean – and what happens to the drawings?

Your building is stored as a set of rules, not as fixed geometry. Change width, length, grid or sections and the model rebuilds itself – including the bill of materials. Plan, sections, elevations and position plans are derived from the same model and follow every configuration.

How do the data get into our CAD or BIM system?

Every configuration can be exported as IFC and handed over quickly to other CAD and BIM software. STEP and DXF are available as well, drawings as PDF.

Can we keep using our Excel pricing?

Yes. We take over the pricing logic from your existing spreadsheet – for example steel by weight, envelope by area, doors and surcharges. That produces a quotation quickly; you decide which amounts your customers get to see.

Which building types are a good fit?

Recurring building families work best: steel system buildings, commercial, storage and agricultural buildings, cold stores and canopies. Special buildings such as hangars can be modelled parametrically as well. Pure one-off designs without recurring rules are a weaker fit.

How does the configurator get onto our website?

Via a code snippet in your existing website – with your logo and colours, no login for your customers and no system change on your side. Enquiries arrive in your inbox with configuration, dimensions and a variant link.

What do you need from us to start?

A brochure or system description of your building family, the key grids and sections, your pricing logic in whatever form it exists today, plus logo and colours. We clarify the rest in one remote meeting.

What happens to our product and pricing data?

Your product rules and prices remain your data and are not passed on to third parties. Processing is governed by a data processing agreement.

Demo first. Decision later.

Your building.
As a live demo first.

Send us a link or brochure of your standard building. For manufacturers with recurring building types we rebuild it as a clickable 3D demo up front – free and without obligation, before you decide on a pilot. A short note in the contact form is enough.

Request a demo of your building
Daniel Zuidinga, founder of confBuild
Daniel Zuidinga Dipl.-Ing. mechanical engineering · founder of confBuild

You talk directly to the developer of your configurator – short paths, fast adjustments.

PDFDownload the product overview7 pages: feature scope, reference buildings, process

Contact

Request a no-obligation consultation

Briefly describe your product or assembly – you will get a reply within one business day.

Prefer plain email? daniel@confbuild.com

A service by confbuild.com – parametric 3D configurators for your product.

By submitting you agree that your details are processed to handle this request. Details in the privacy policy.

Book a call

Pick a time that suits you

Choose a free 30-minute slot. You get a calendar invitation right away – no sign-up, no back and forth.

  • 30 minutes
  • Video call or phone
  • Mon–Fri, 10–12 and 14–18 (CET/CEST)
  • Free, no strings attached

Prefer to write? Go to the contact form

Loading available times …

08 / MORE CONFIGURATORS

One system.
More product worlds.

The same parametric logic can power adjacent product ranges. Step by step, this creates a digital portfolio for consultation, planning and sales.

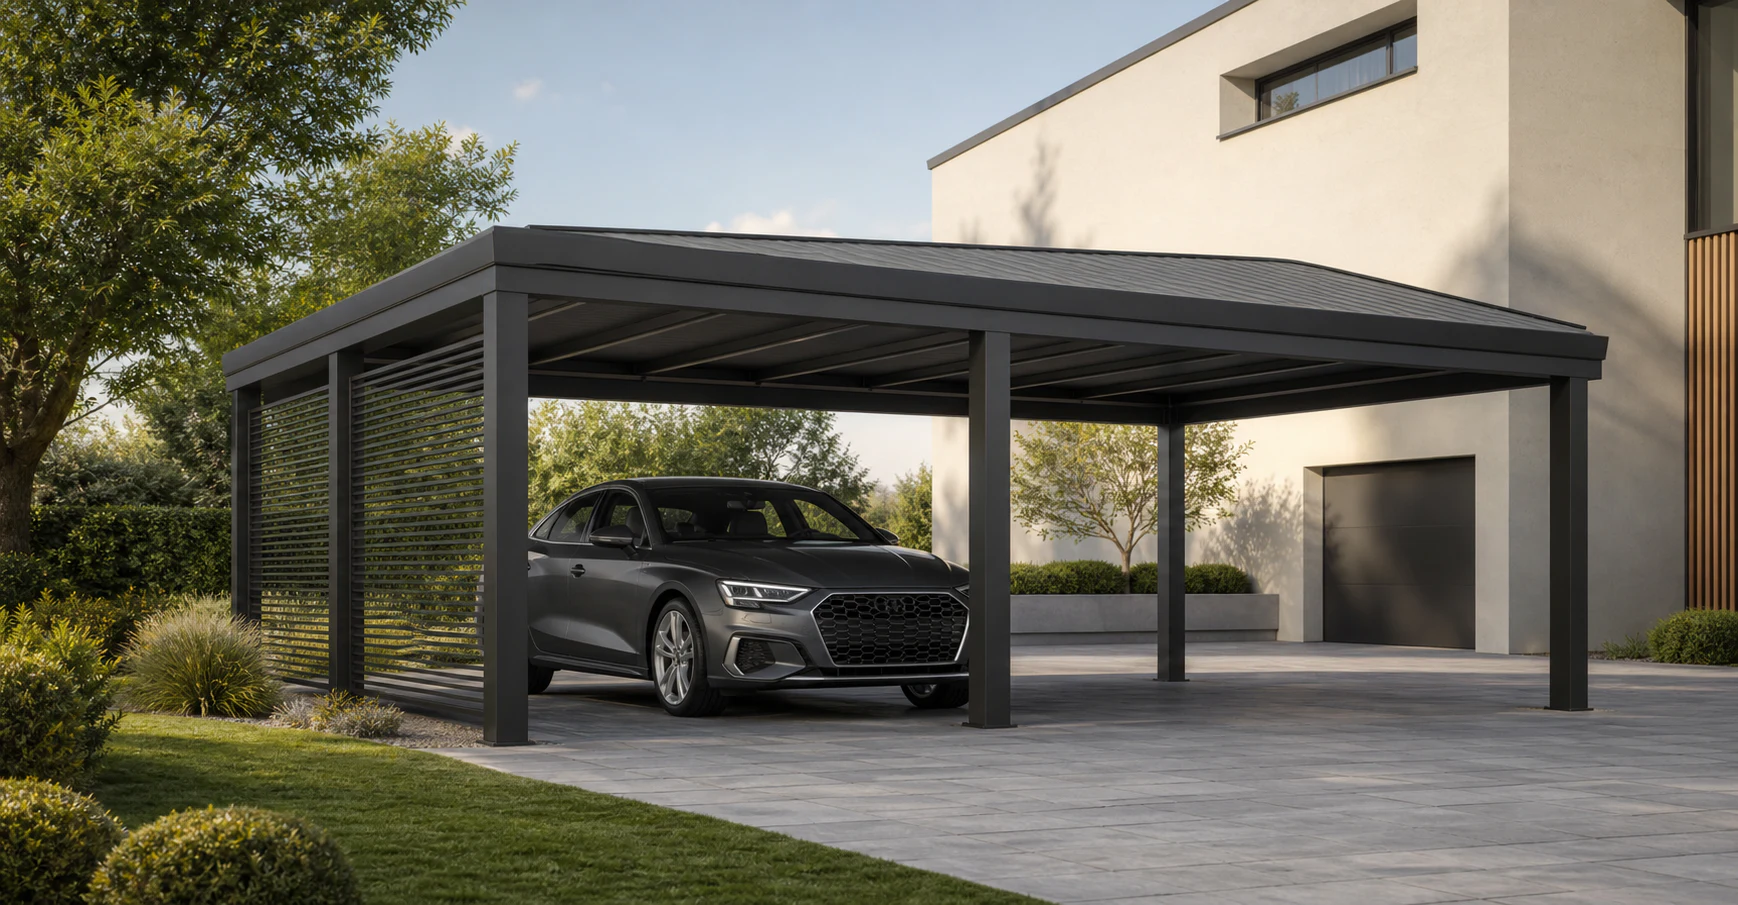
3D configurator for modular carports
01 / CARPORTS

Sell carports digitally

Structure, roof types and equipment options in one continuous configuration and sales process.

View configurator
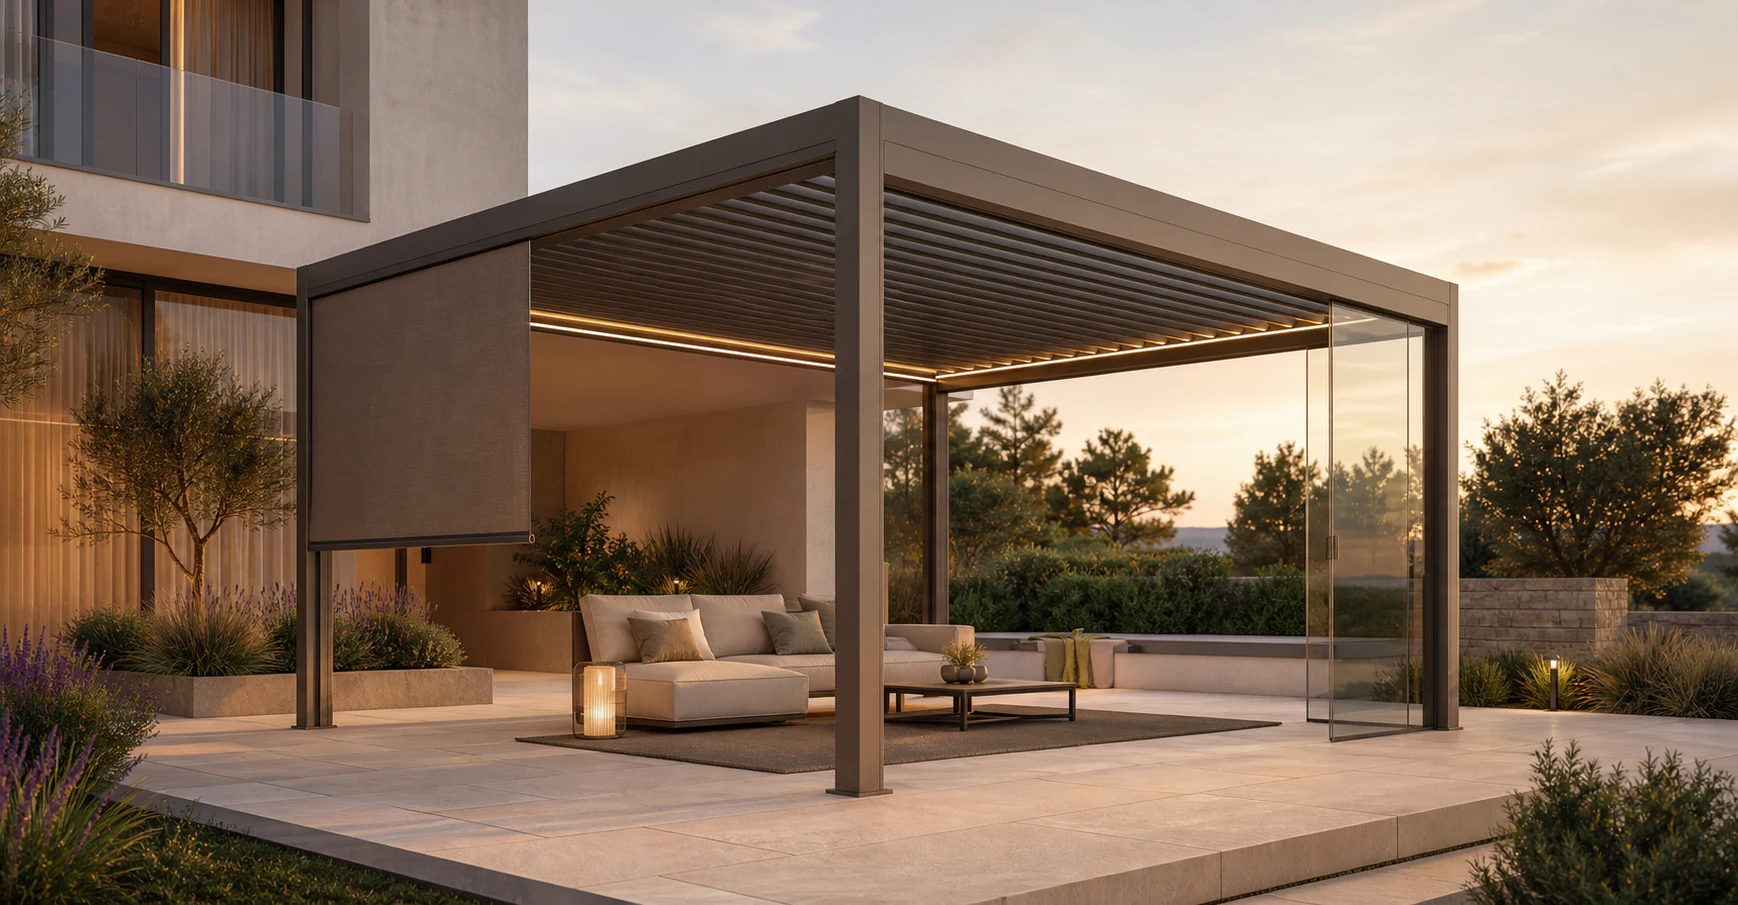
3D configurator for pergolas and canopies
02 / CANOPIES

Configure pergolas visually

Choose dimensions, louvred roofs, glazing and accessories clearly and experience the result in 3D.

View configurator
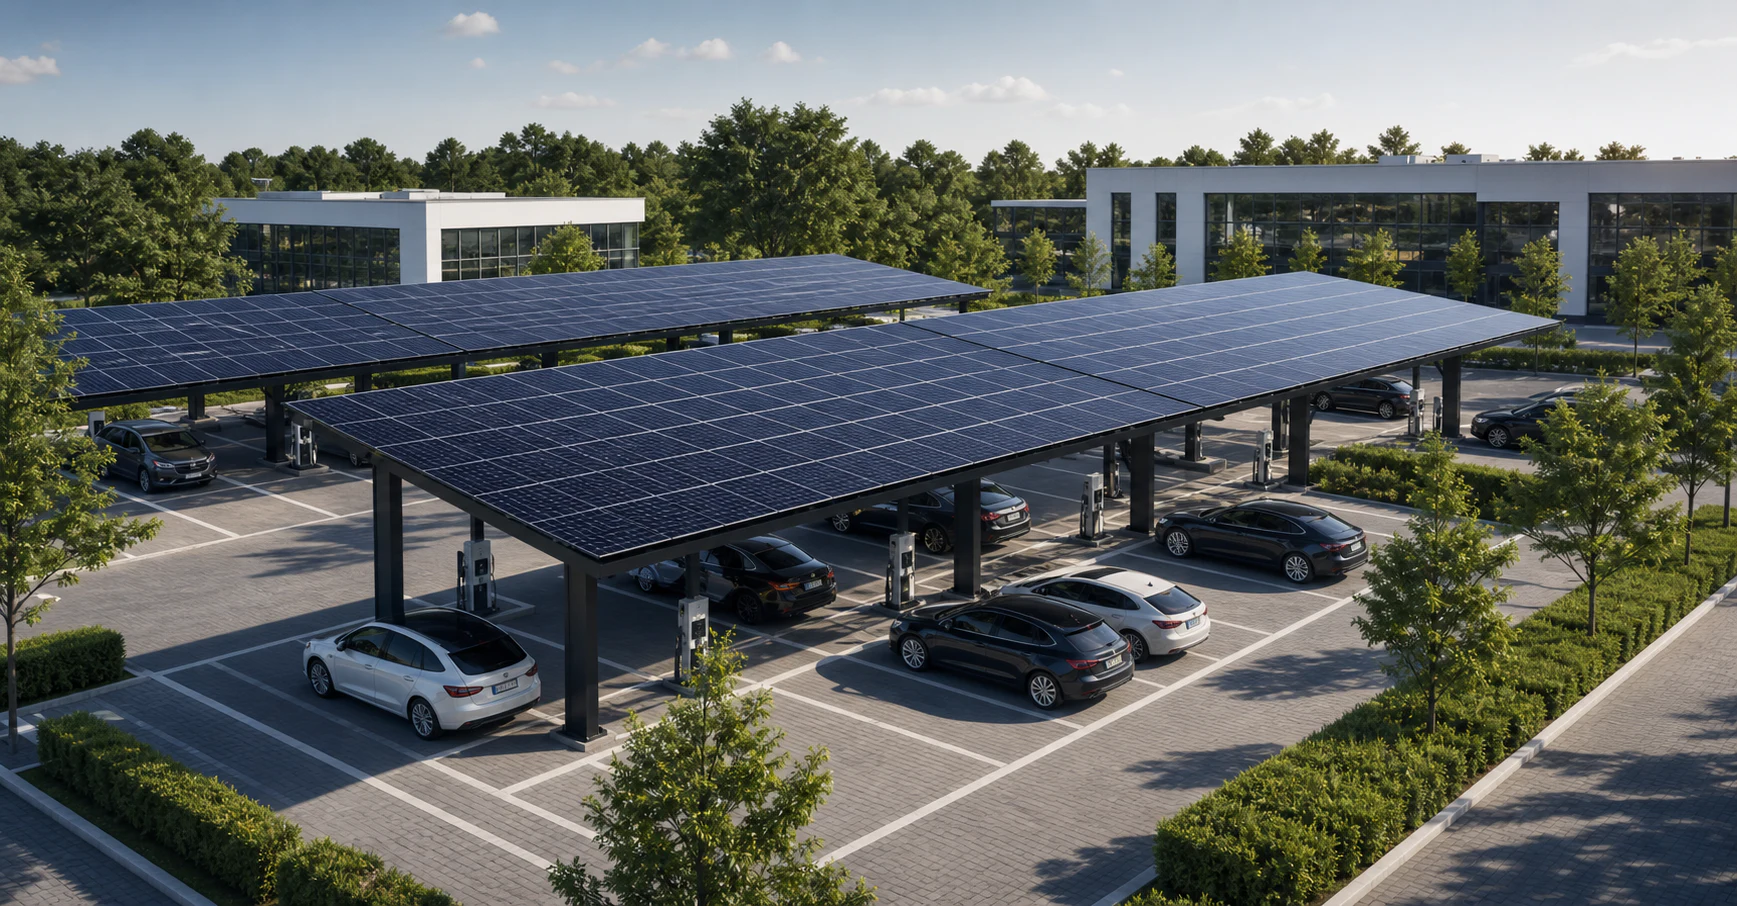
3D configurator for solar carports
03 / SOLAR CARPORTS

Make PV solutions plannable

Combine parking bays, PV roofs, charging infrastructure and structure into one coherent variant.

View configurator